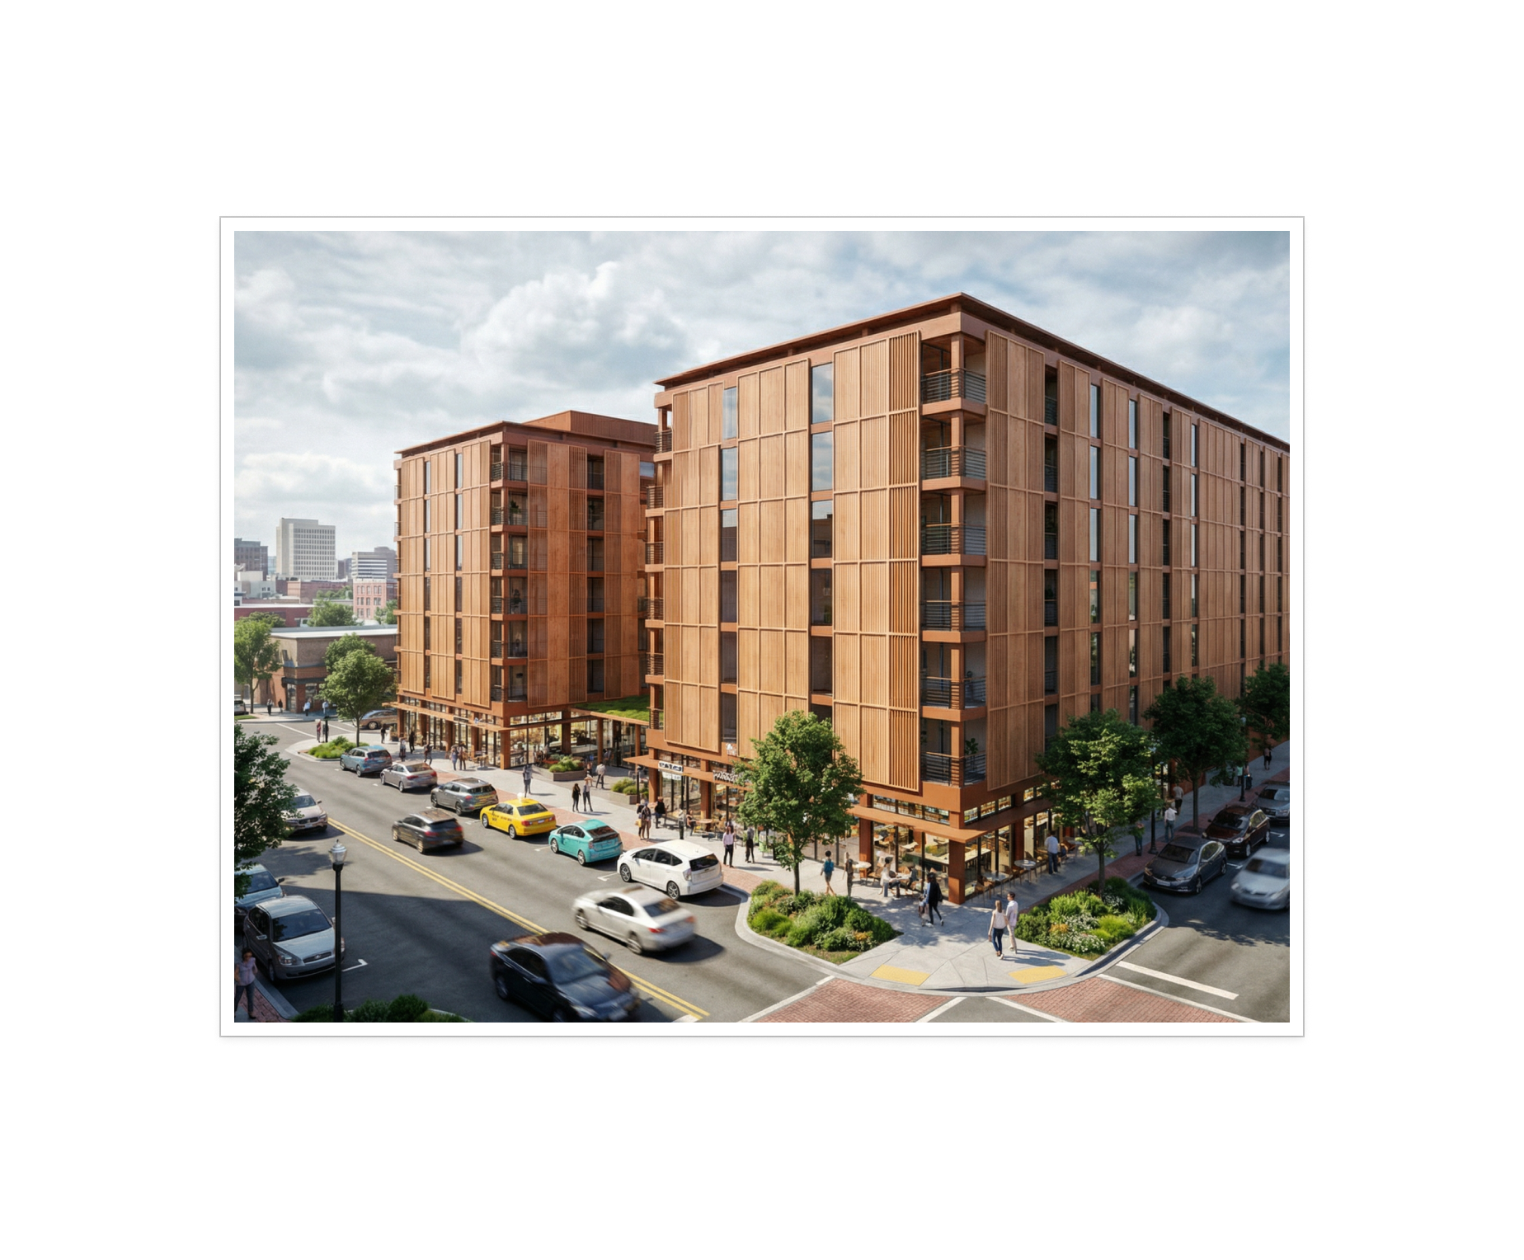
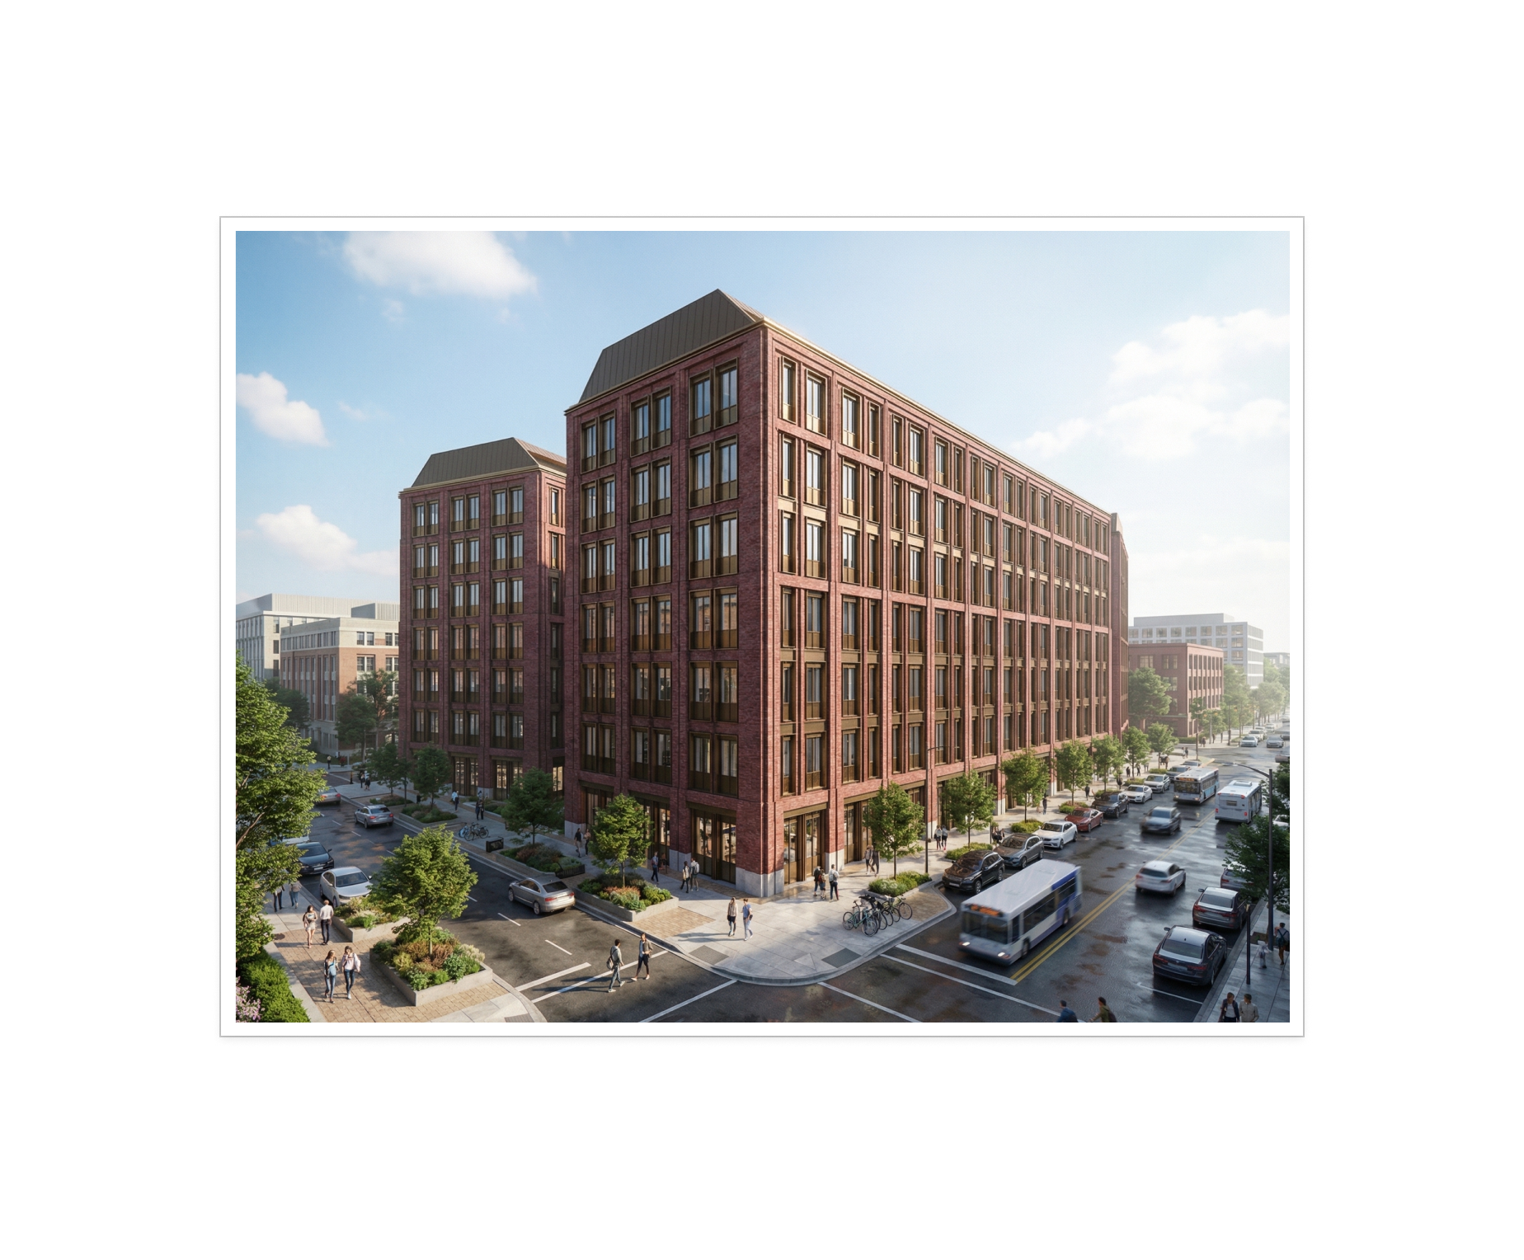
Maximize
Every Site
with Algoma

Enter an address and your complete feasibility is ready in under 60 seconds. Customized outputs give you control of the process.

01 — Ask Algoma

Ask in plain English.AI site feasibility, from one address

Drop in an address to open a study, or describe the sites you're looking for. Algoma verifies the parcel, runs your criteria in Discover, and returns parcels you can open as studies.

  1. 1Start with an address — verified as you typeAn address, a parcel number, or a dropped pin
  2. 2Parcel preview, then straight into the studyZoning, layers, and capacity load in under 60 seconds
  3. 3Or describe the sites you're afterPlain English: size, zoning, market, price
  4. 4Algoma runs it in Discover and shows what it appliedEvery filter it used is listed. Nothing hidden.
Try it on your site — book a demo →
Ask Algoma
Drop an address, describe a project, or ask a question — one box.
1741 Haywood Manor Rd, Hendersonville, NC 28791✦ Matched⏎ to open
Not it?Haywood Manor Ct, Fletcher·see all matches
✦ VerifiedAddress verified inline · parcel on file · opening it in the thread
ProductSingle family StrategyFor sale Attach
Try one Open 1741 Haywood Manor Rd Find 10–15 acre sites near Raleigh
Algoma
Site preview · not a full study yet
Look up 1741 Haywood Manor Rd, Hendersonville NC and tell me the max townhome yield under current zoning
Reading the parcel…
Map zoomed to parcelPreview ready
1741 Haywood Manor Rd
Hendersonville, NC 28791
Zoned S-1~22 acresHenderson County
Jump into studyWrong parcel?
Algoma
Here's the parcel. You can jump into the study anytime — I'll load it as townhome, for sale. Change either in the composer if that's off.
Study opened · 1741 Haywood Manor Rd
Algoma
Site's open. Key insights and the parcel summary are loaded. Ask me anything about it, or head to Capacity when you want to test what it can hold.
Go to CapacitySummarize zoning requirementsCompare zoning districts
Find me 10–15 acre sites near Raleigh, North Carolina, agricultural
Searching parcels…
Discover search applied
Algoma
I'll search for agricultural-zoned parcels of 10–15 acres within 25 miles of Raleigh, North Carolina.
Search criteria applied in Discover:
CriterionValue
LocationWithin 25 miles of Raleigh, NC
Lot size10–15 acres
ZoningAgricultural
I interpreted "agricultural" as zoning. Review the Discover results and pick a parcel to start a study.
30 sites found near Wake Forest, NCEdit filters
Filters appliedLot: 10–15 acreZoning: Agricultural
1
3337 Castlegate Dr, Wake Forest, NC 27616
10.09 acre · 439,504 sq ft · Parcel 1747730183
→
2
8644 Kings Arms Way, Bartons Creek, NC 27615
10.01 acre · 436,221 sq ft · $549,957 / acre
→
3
2201 Double M Farm Rd, St. Matthews, NC 27545
10.46 acre · 455,646 sq ft · $69,090 / acre
→
Showing 1–3 of 30 · open in Discover
Reply…
02 — Analysis

AI runs the study.
You control every input.Zoning, GIS layers, and site capacity you control

Layers, site intersections, capacity, and comps in one study. Toggle anything, change any assumption, and watch the numbers update. Nothing hidden.

  1. 1A deep library of GIS layers, on and offToggle a layer in the panel. Flood, wetlands, zoning, soils, utilities, and dozens more — any combination, map or 3D terrain. The library keeps growing.
  2. 2Site Intersections subtract what you can't build onFlip a hazard on or off. Buildable area and yield recalculate.
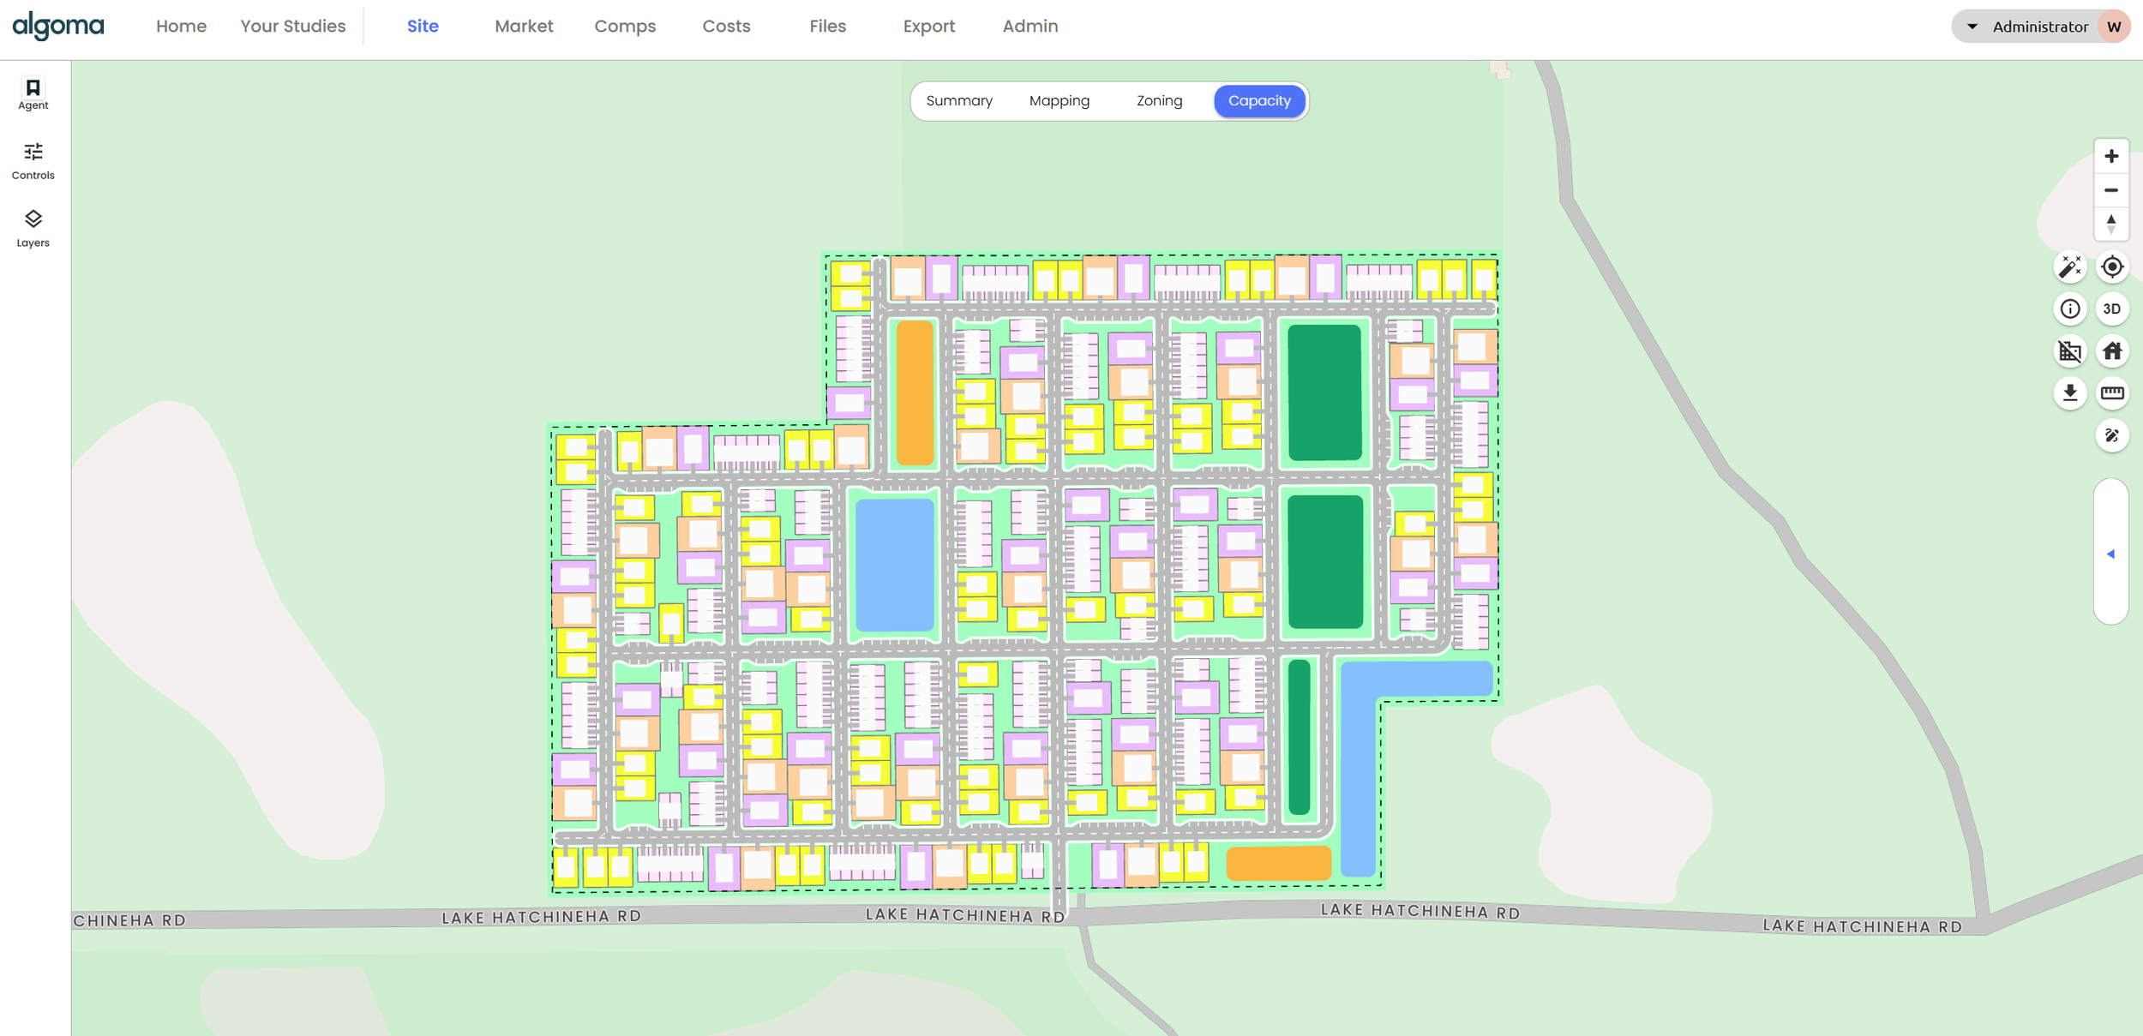
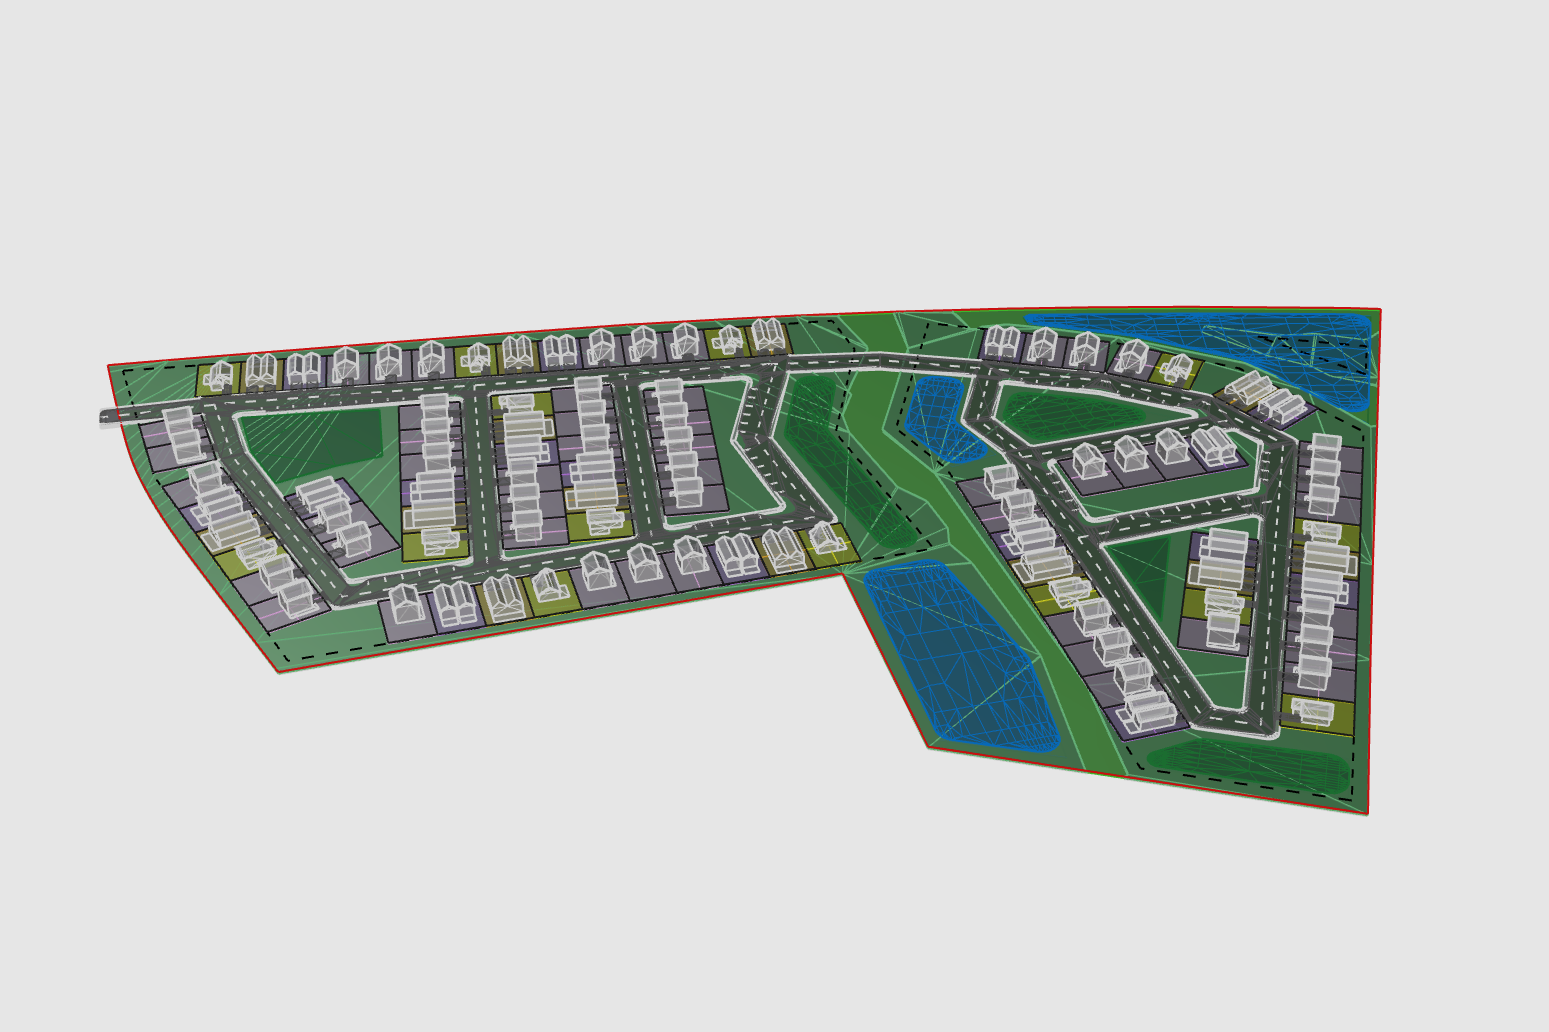
  3. 3Auto layout — single-family and multifamilyLots, roads, and ponds placed in seconds
  4. 4Your own product types in the Building EditorDrag the footprint, or load a product with locked dimensions
  5. 5Rent, sales, and builder comps — no second subscriptionSwitch Rent, Sales, Communities. Every asset type, one seat.
Try it on your site — book a demo →

Every number traces back to a layer, a code section, a comp, or a setting you can change.
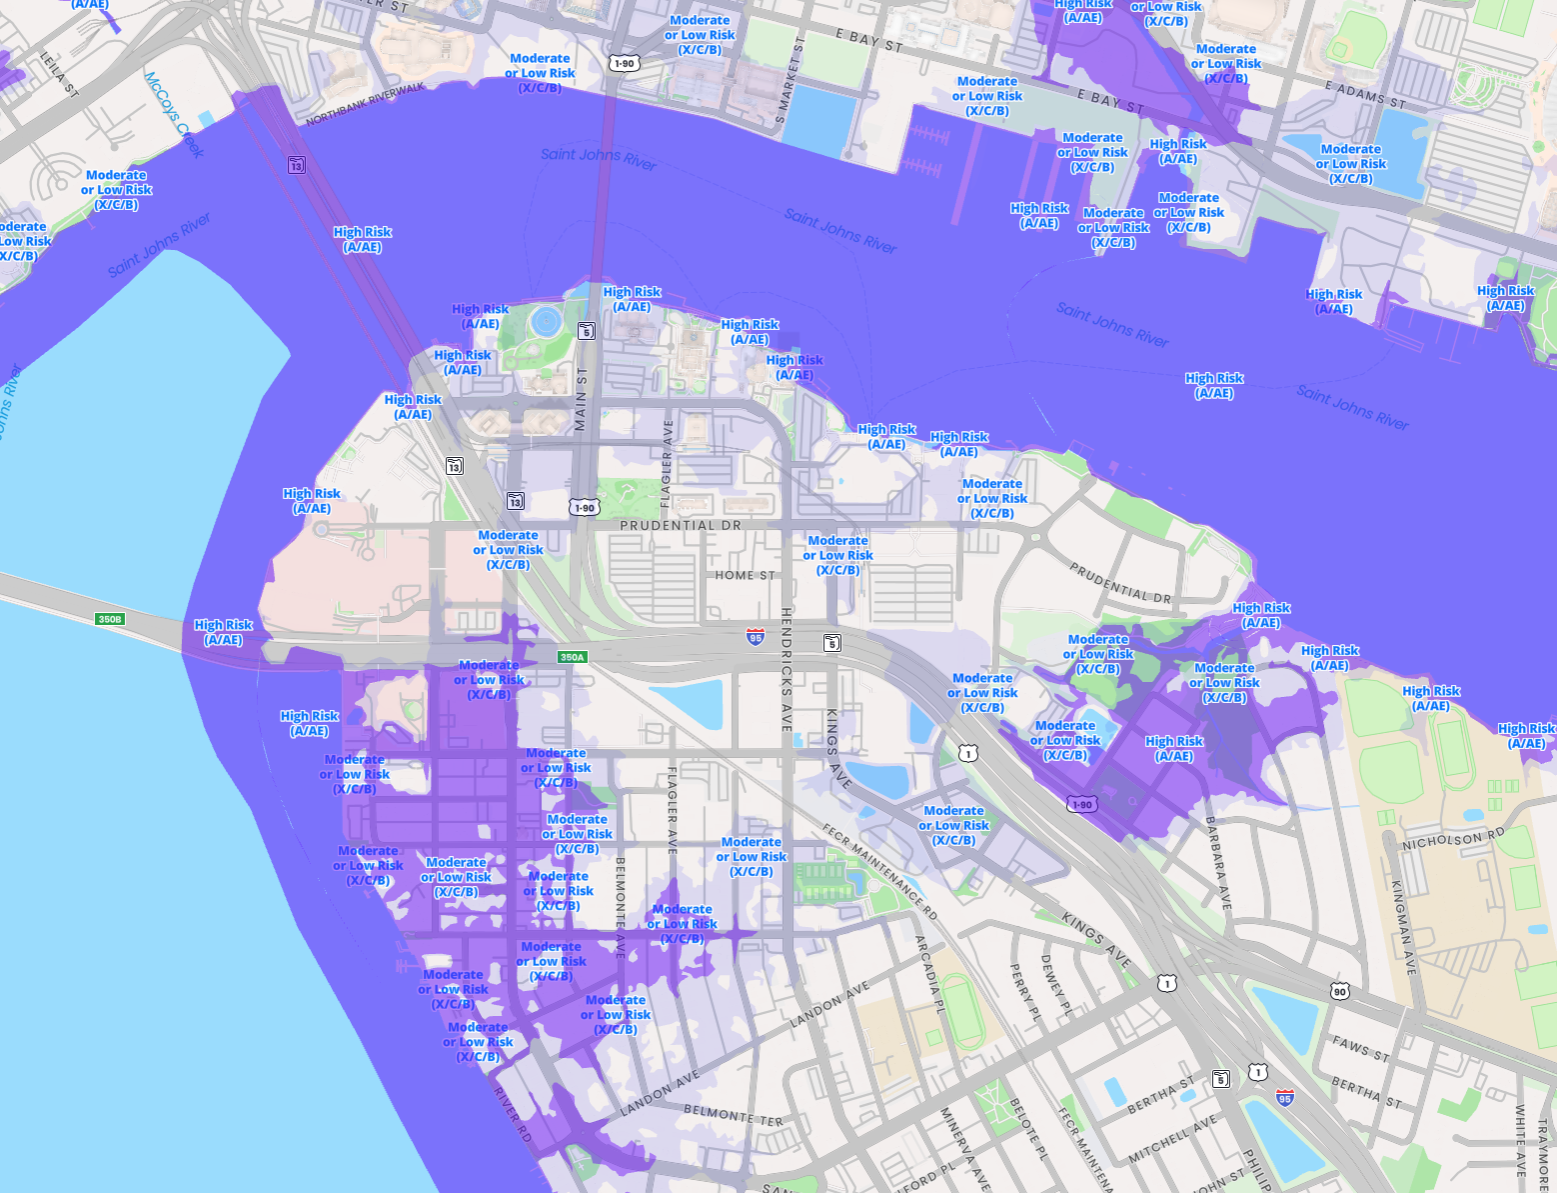
Flood zone layer on the map Wetlands layer on the map Zoning layer on the map Opportunity zone layer on the map
Map LayersEnvironmental
FEMA Flood Zones
Wetlands (NWI)
Current Zoning
Opportunity Zones
+ dozens more environmental, zoning, and utility layers
FEMA Flood Zones
Setup · step 2 of 5
Site intersections
1741 Haywood Manor Rd · S-1 · 21.85 ac
FEMA Flood Zones−2.39 acIntersects
Wetlands (NWI)−0.41 acIntersects
Steep Slopes > 25%−0.68 acIntersects
Utility Easements−0.32 acIntersects
WaterbodiesClear
Transmission LinesClear
Protected AreasClear
RailroadsClear
Gross
21.85ac
Buildable
21.85ac
Townhome lots
39lots
Next: lot mixRecalculate
Auto-generated single-family site layout
Auto layout · single-family
Building Editor A · Single-Family Design your own▾ Undo Start Over ✕
Design your owndrag to size
Northline 1BR Duplex
Northline 2BR Cottage
Northline 2BR Garage Attached Cottage
Northline 2BR Townhouse
Northline 3BR Townhouse Twin
Brightwater 40' Lot Single Family Home
Brightwater 50' Lot Single Family Home A
Brightwater 50' Lot Single Family Home B
Brightwater 60' Lot Single Family Home
12 ftLeft setback 10 ftRight setback 12 ftRear
setback
11 ftFront
setback
70 ftLot
length
50 ftLot width
28 ft 47 ft
Footprint
1,316 sf
28 × 47 ft
GSF
1,316 sf
1 floor × 1,316 sf
Design your own. Drag the blue handles to resize the footprint — setbacks follow.
Building
Floors−1+
Floor height−12 ft+
FacingFrontLeftRearRight
Units per building−1+
Bedrooms per building−2+
Bathrooms per building−2+
Construction options0 / 4
StructureWood FrameCMU
ExteriorStuccoBrick VeneerStone Veneer
Finish levelHigh FinishAffordable
RoofHip RoofGable RoofFlat Roof
Pick construction options to see an estimated hard cost0/4 selected
CancelConfirm
Rent, sales, and community comps plotted on the map around the site
Community Summary RentSalesCommunities
0Communities in radius
0Homes available
$0KAvg. starting price
406–6,412Home size range (SF)
Typical plan1–6 bd · 0.5–6.5 ba
Status
Active0
Coming Soon0
Temp. Sold Out0
Sold Out0
By builder
LLennar36
from $225K · 297 homes
DD.R. Horton31
from $243K · 286 homes
KKB Home15
from $289.1K · 2,192 homes
DDRB Group15
from $223.3K · 70 homes
MMeritage Homes14
from $279K · 229 homes
03 — Assemble

Ready for the room.Renderings, exports, and the deal pipeline

Renderings and exports in the formats your team already uses, plus the owner's contact, the LOI, and your deal pipeline. From here the deal goes out the door.

  1. 1Photorealistic renderingsAny angle, any style, from the layout you just built
  2. 2Annotated map exports to PowerPointLayer callouts and the white-book table, in your template
  3. 3CAD and zoning summaryDWG with lots and roads. Zoning cited to the code section.
  4. 4Owner lookup and LOI builderOwner of record and contact, then a pre-filled letter of intent
  5. 5Deal pipeline and due-diligence checklistScreening → under contract → DD. Every site on one board.
Try it on your site — book a demo →

Straight to IC, LPs, the zoning board — and the seller. One seat, every state, no per-market licensing.
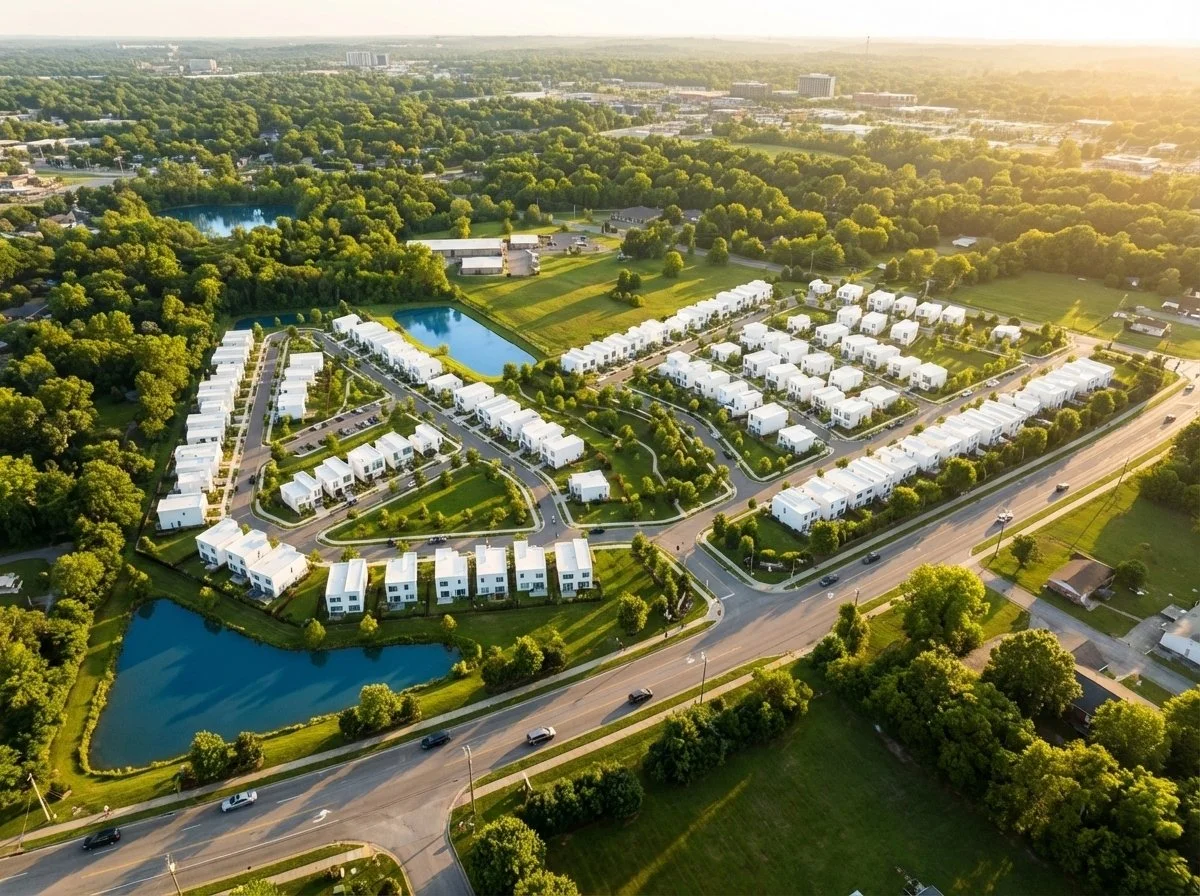
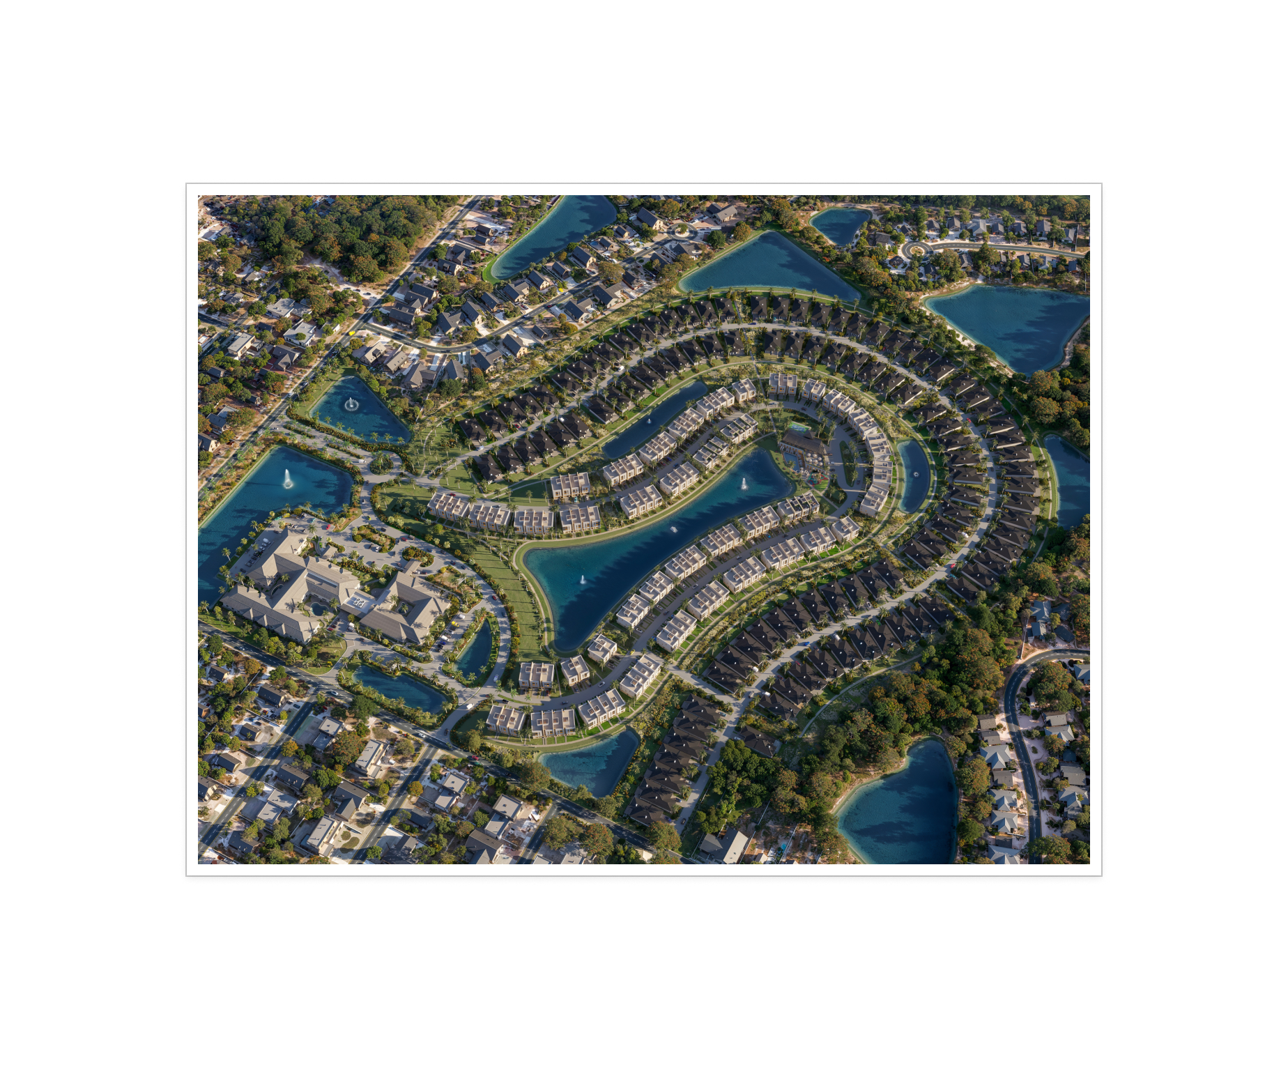
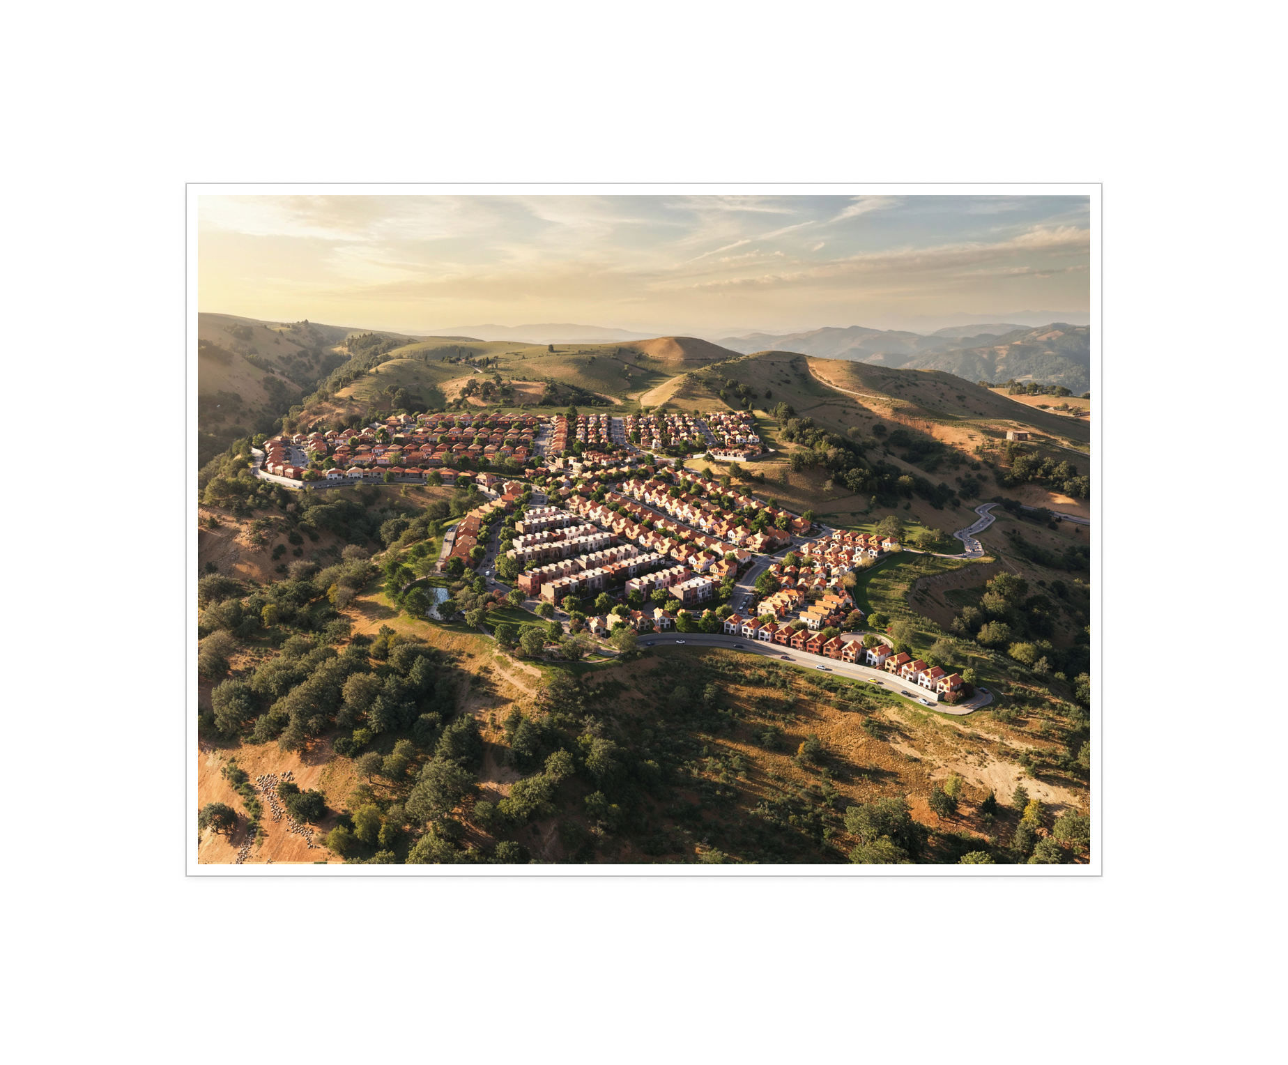
AI rendering of a single-family community
Rendering · aerial
Visual needed
Annotated PowerPoint export
A site-study slide as it lands in PowerPoint: map, layer callouts, and the white-book table, in the client's template.
CAD export with 3D buildings
CAD export · DWG + zoning summary PDF
Visual needed
Owner lookup → LOI builder
Owner-of-record card with mailing address and phone, opened from a parcel. Then "Draft an LOI" pre-fills the letter from the study: parcel, owner, price basis.
Visual needed
DD checklist / pipeline
The deal board: sites moving from Screening → Under Contract → DD, with the checklist on one card. (The CRM prototype in this project is a starting point.)
The Numbers

Higher yields. More sites that pencil.

Every study is a full feasibility, and every assumption in it is yours to change. The result is more lots on the sites you already have, and faster answers on the ones you're chasing.

Case Study — Everhome Living, Englewood, FL

The 47 units an architect missed.

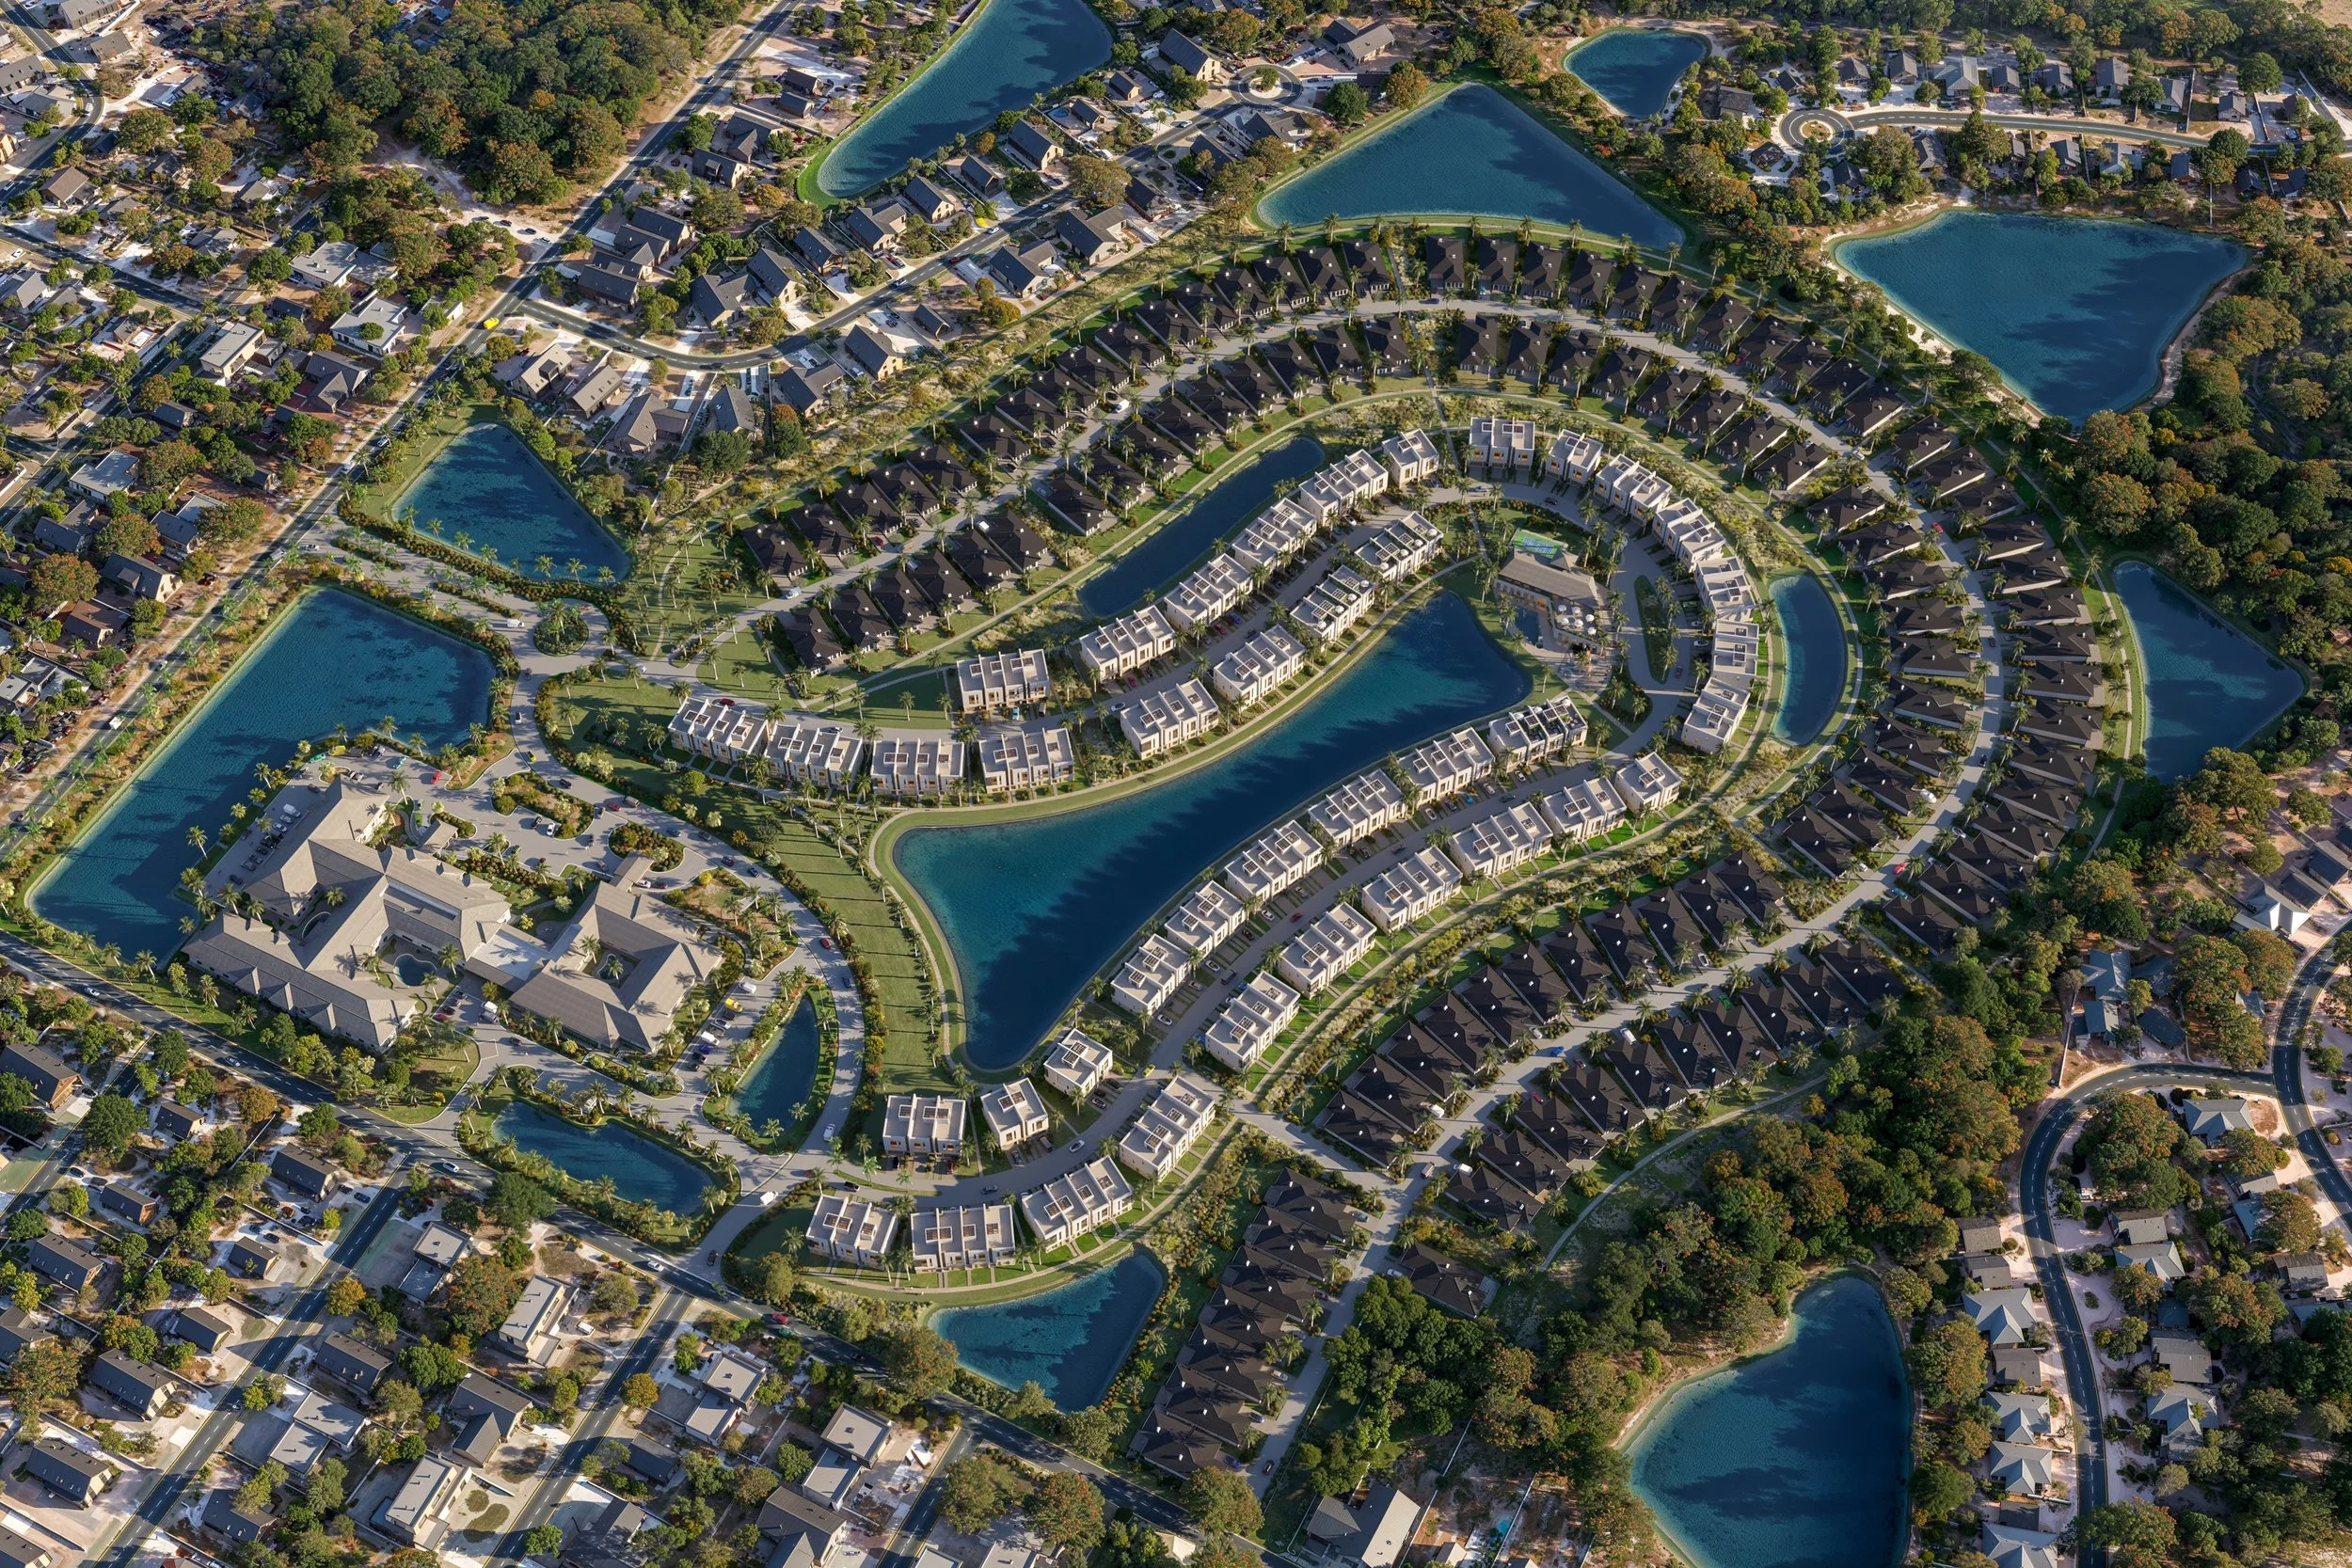
Everhome's architect delivered a site plan. Algoma ran the same parcel and found 47 more units under the same zoning — $27.7M in additional revenue the plan had left on the table.
+47
Additional units
$27.7M
Revenue increase
12,500x
ROI on the study
Englewood FL case study rendering
60 sec
from an address to a complete feasibility study
50 states
on one seat, with no per-market licensing
1 seat
covers rent, sales, and community comps — no second subscription
Every input
traces to a layer, a code section, or a setting you can change

See plans and pricing →

What Developers Say

Built for the way you work.

"What used to take our team 3 to 4 weeks now happens in a day."
Scott Weathers
Development Manager, Advenir Development
"Algoma has saved me a ton of time in the early phases and lets me move faster without reinventing the wheel every time."
Amerigo Contini
Principal, ACE Real Estate
"Their optimization algorithms have unlocked hidden revenue opportunities and given us a significant competitive edge."
Douglas Caraballo
Managing Partner, Everhome Living
Beyond the Platform

From Feasibility to Development

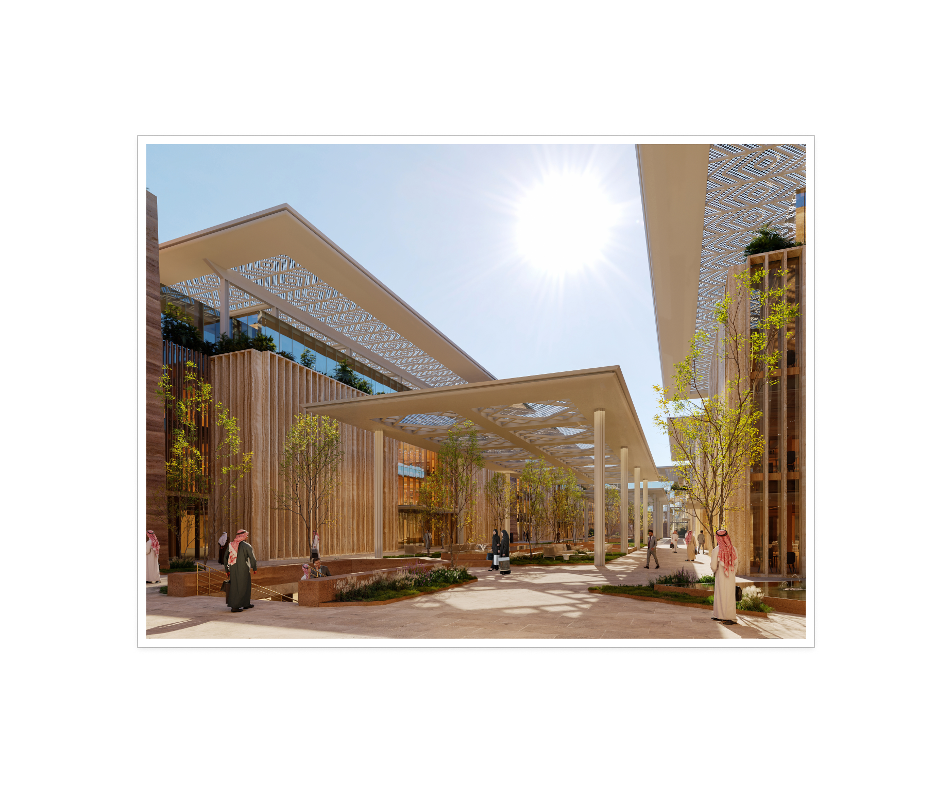
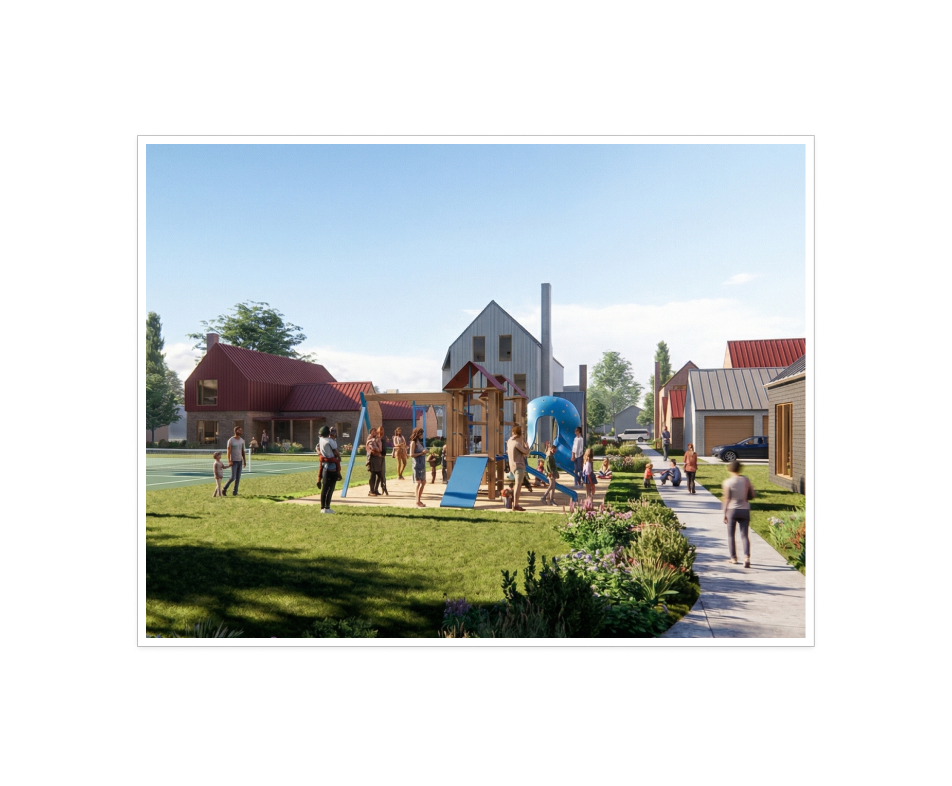
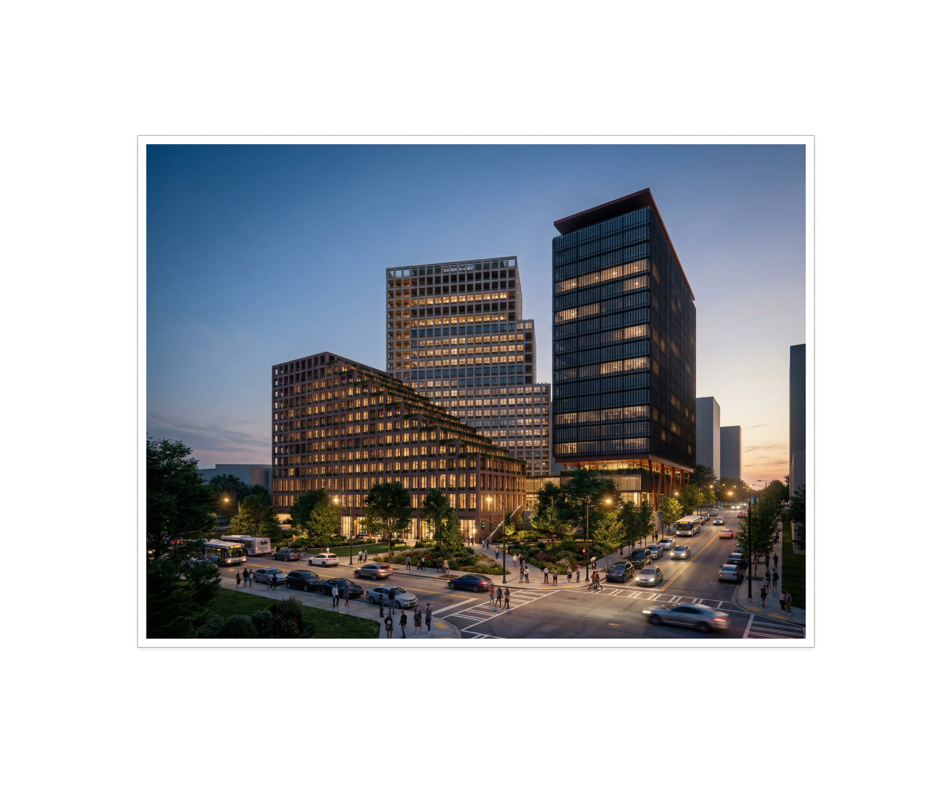
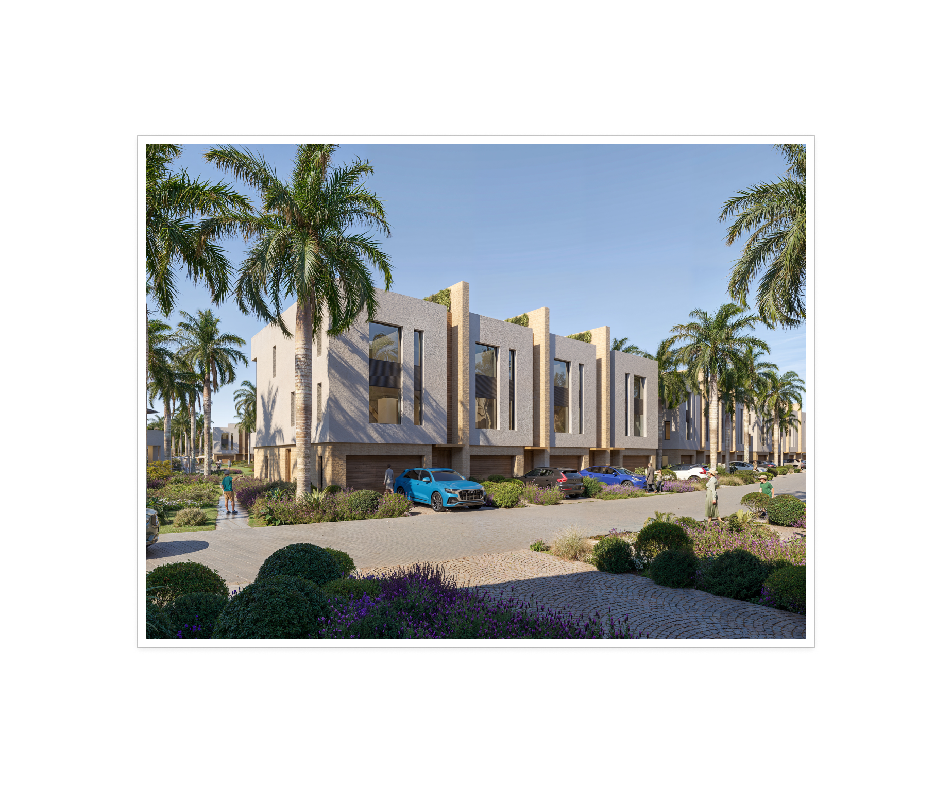
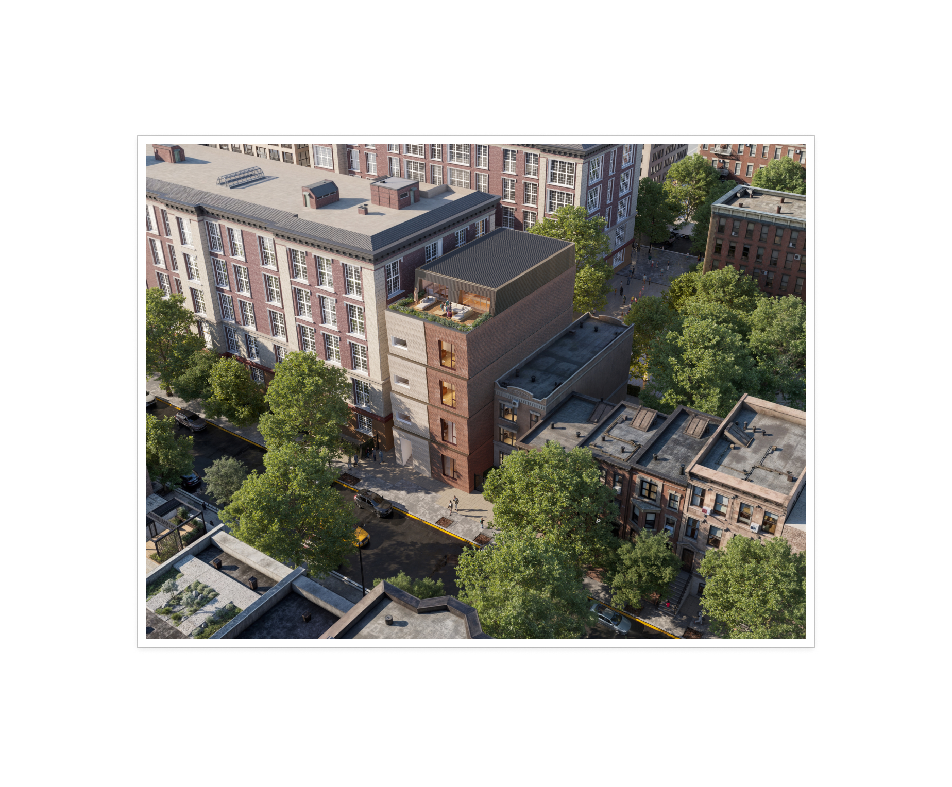
Analysis is where we start, not where we stop. Our team turns feasibility data into site plan packages, renderings, and presentation-ready deliverables for LPs, investment committees, community groups, and zoning boards.

01

Planning Packages

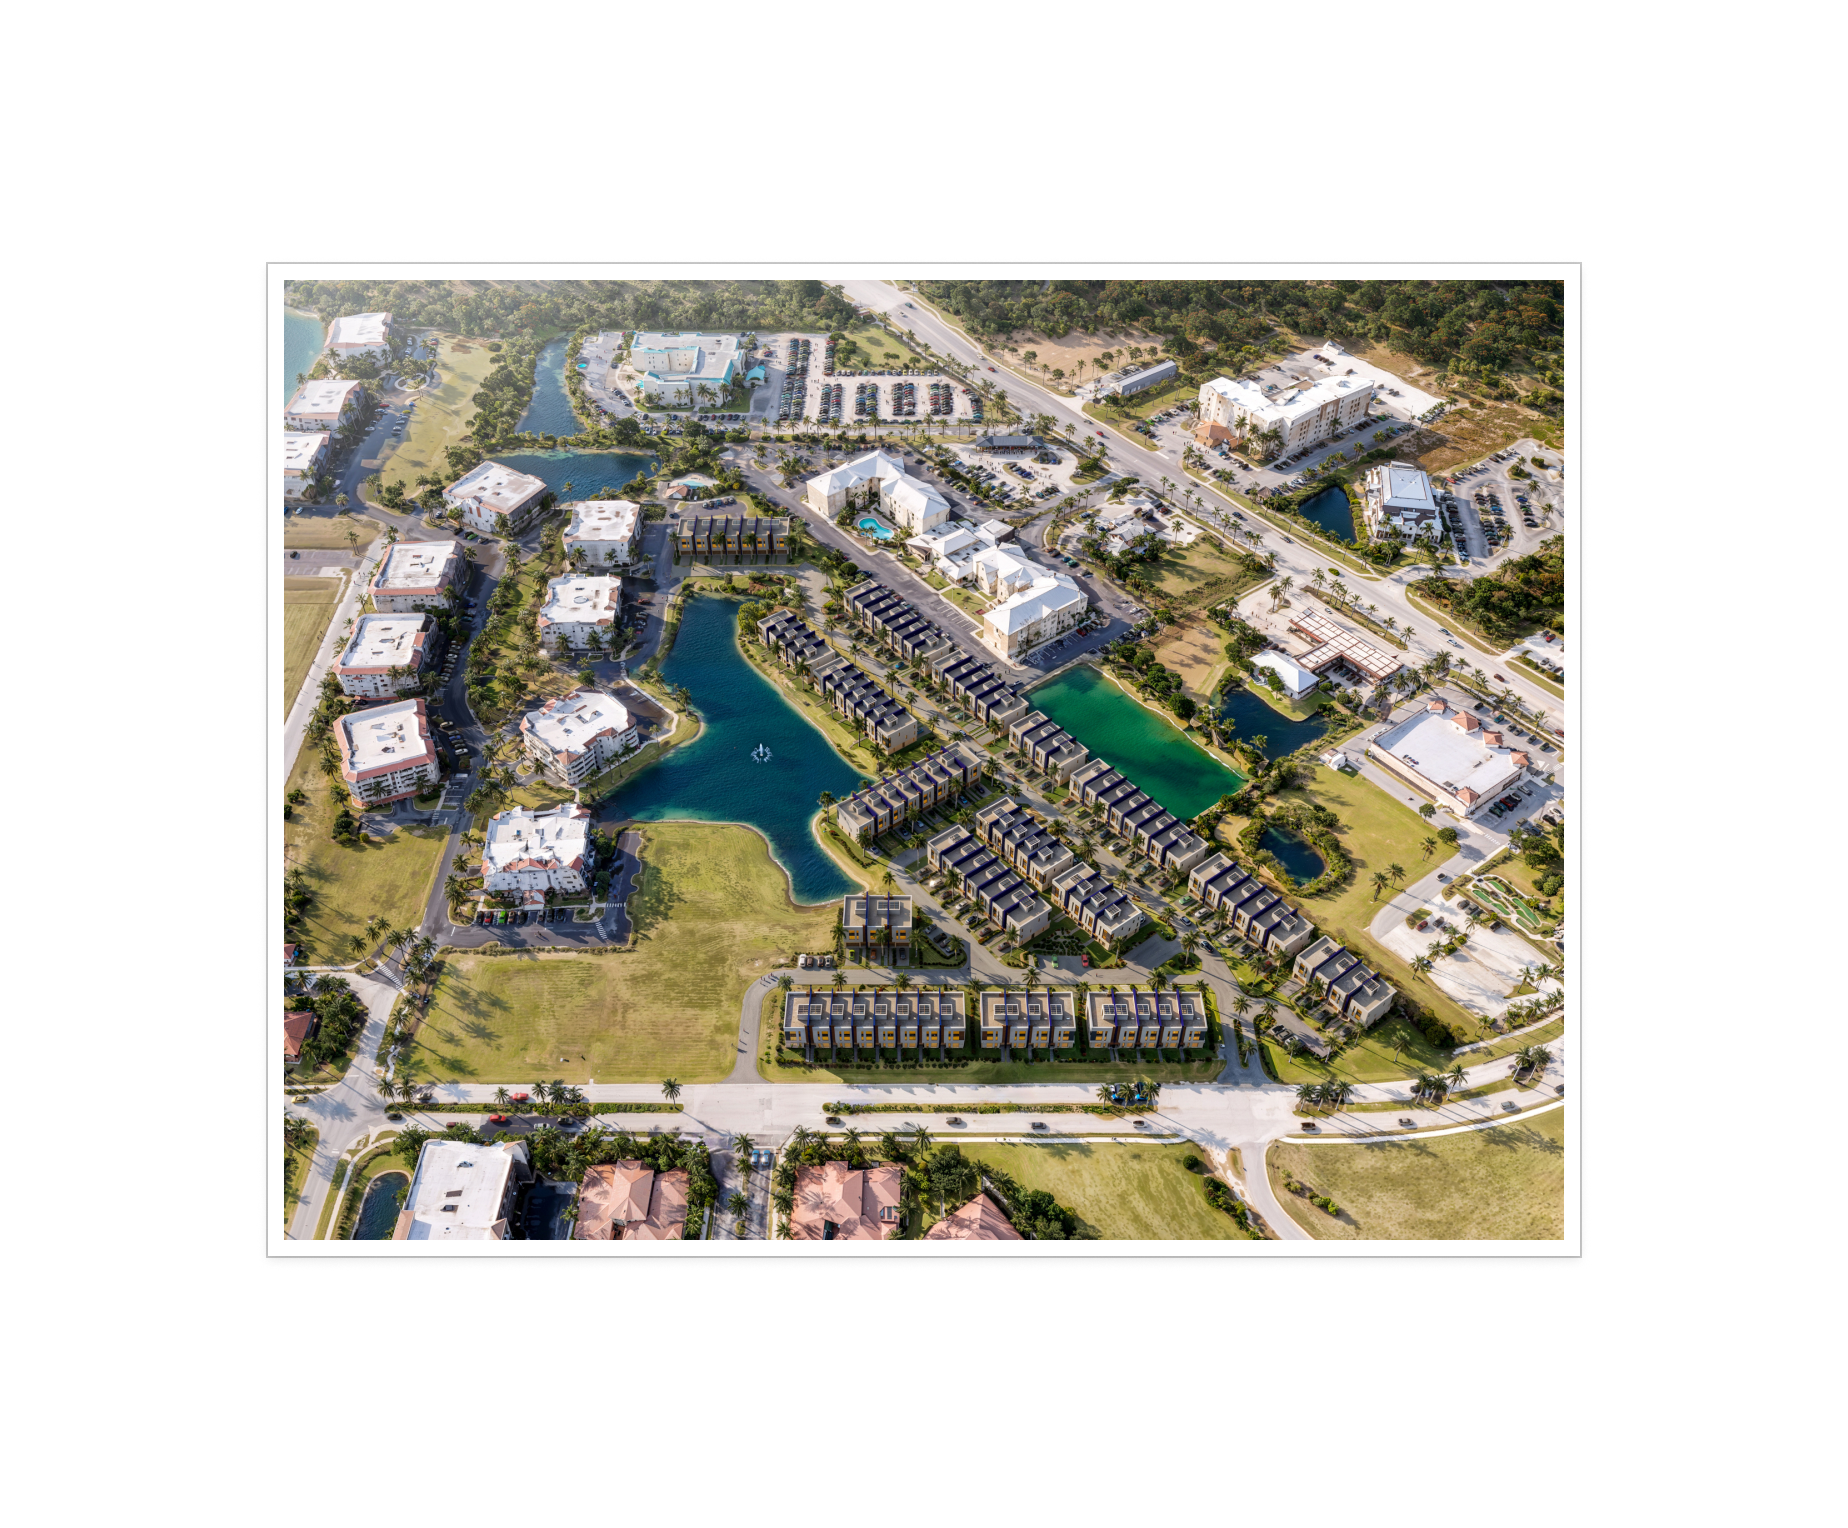
Zoning-aligned site layouts with parking, circulation, landscape, and infrastructure. Several scenarios from one parcel analysis, delivered in days.
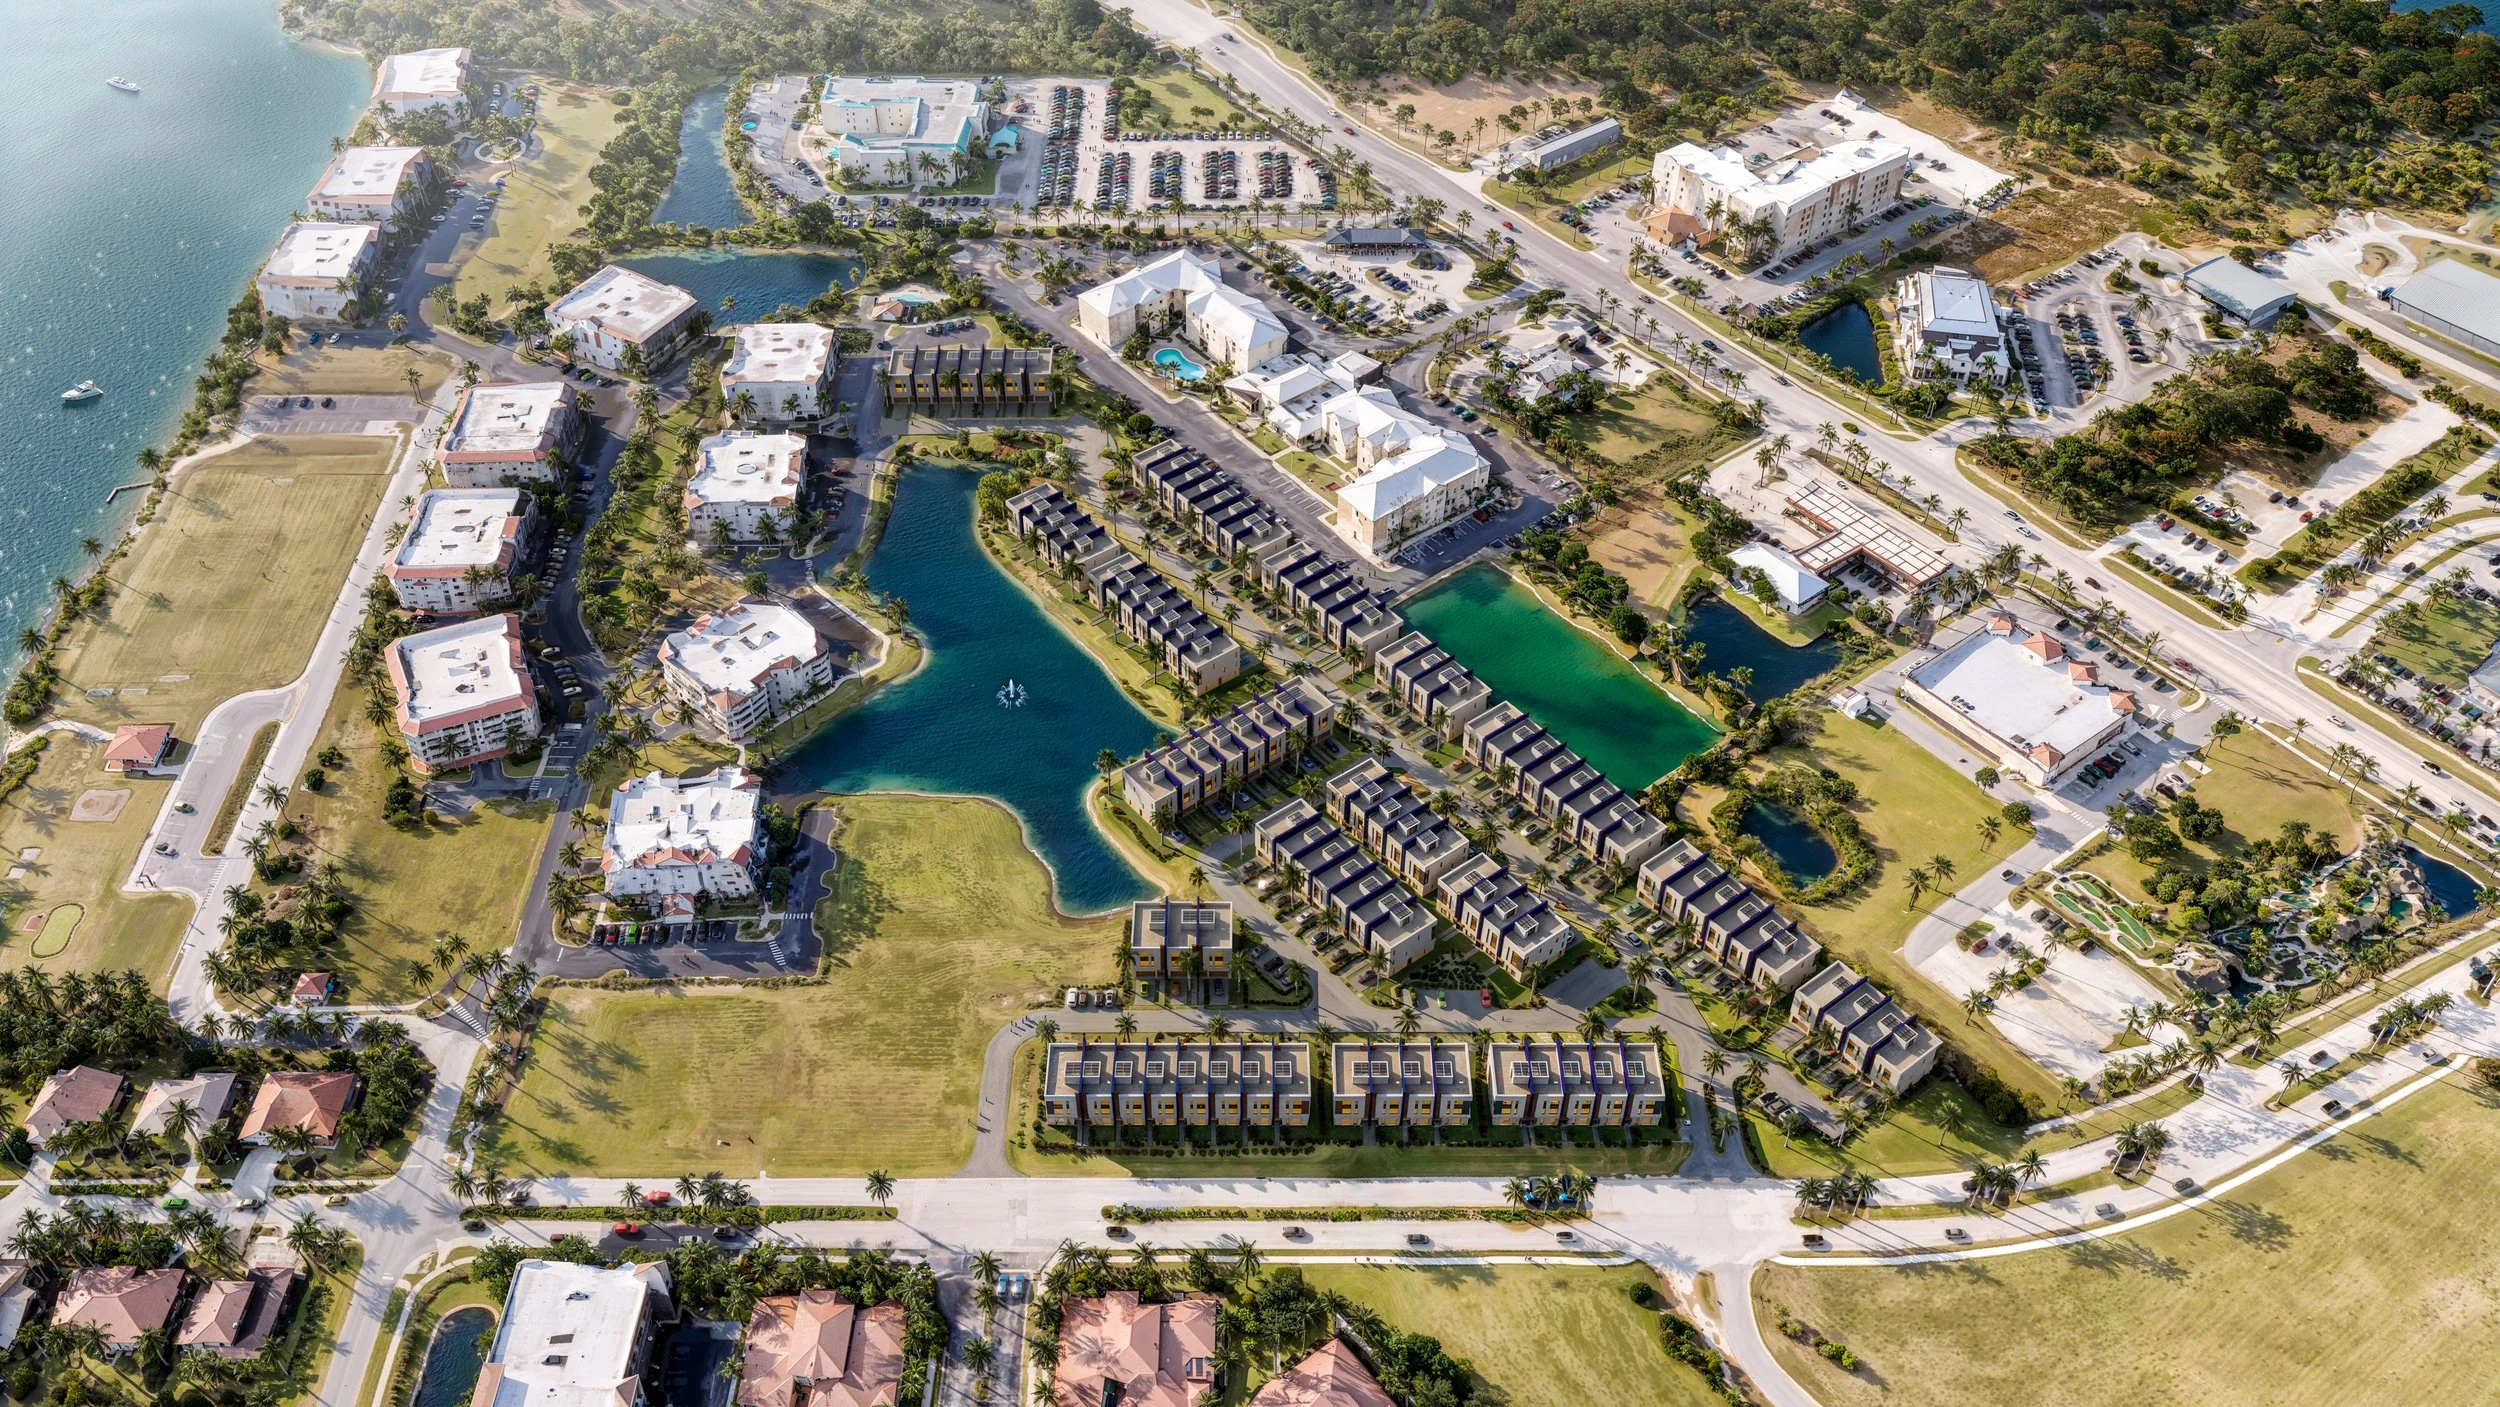
Detailed site plan aerial view
02

Design Packages

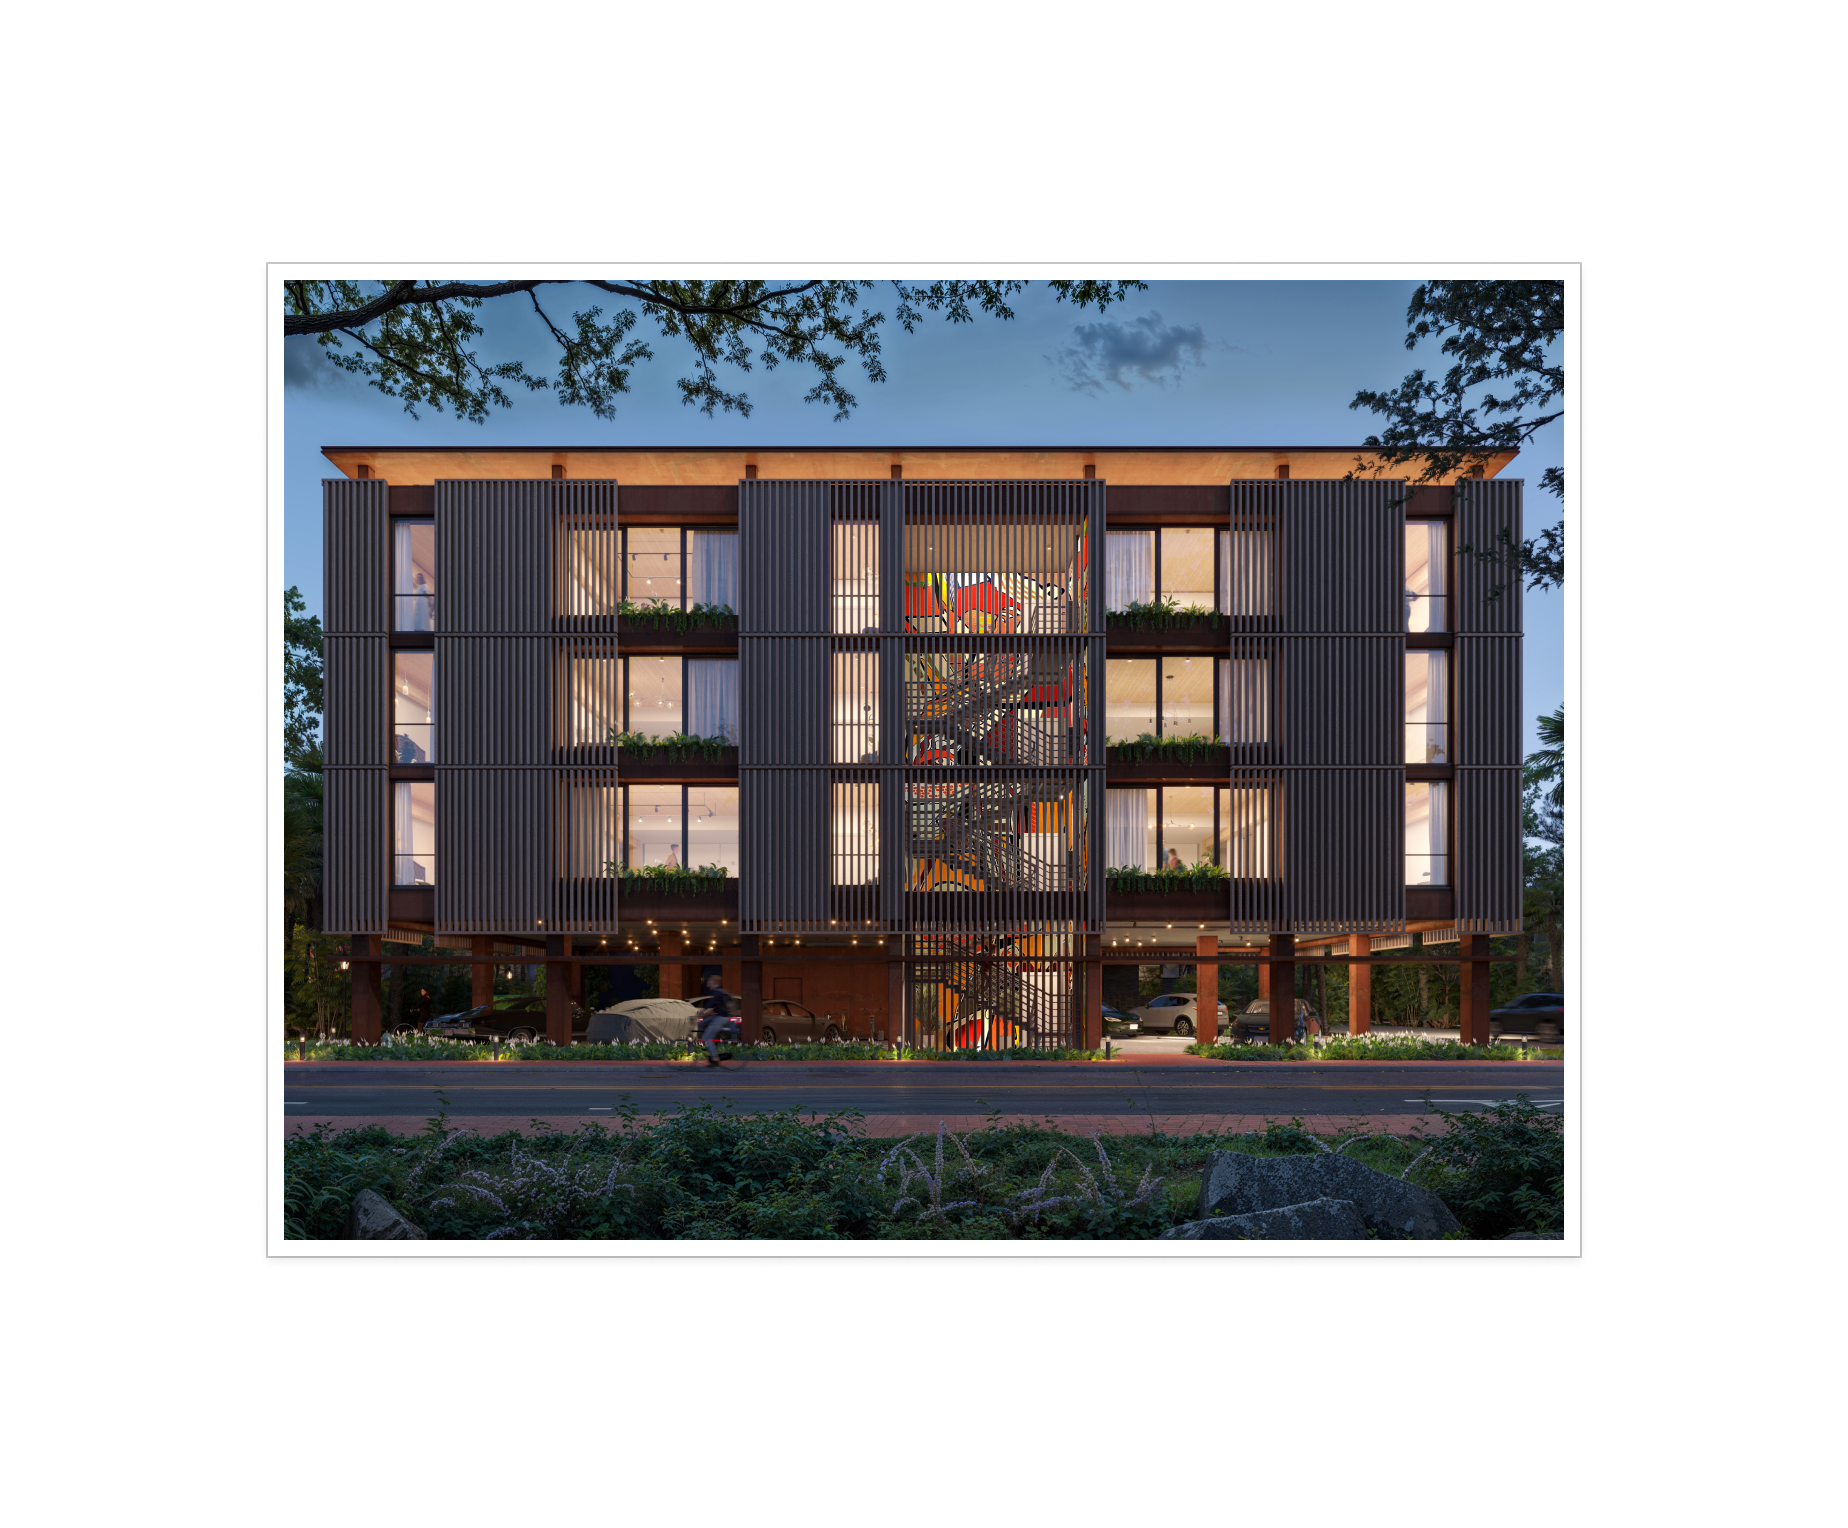
Single buildings or whole neighborhoods, with product types built around the site. We design for the resident's experience and the site's conditions while holding the line on efficiency and cost.

Design package rendering
03

Development Packages

Take a project through to completion with us. We manage the development process end to end, tailored to your project from site search through construction administration.

Photorealistic rendering
Recent Projects

Featured Works

Run your first feasibility
in 60 seconds.

Enter any US address. Get zoning, capacity, market comps, and an investor-ready export — before your next meeting starts.

Book a demo