
Maximize
Every Site
with Algoma
Enter an address and your complete feasibility is ready in under 60 seconds. Customized outputs give you control of the process.
Feasibility in one search.
Enter an address and your complete feasibility is ready in under 60 seconds. Customized outputs give you control of the process.
Find Sites Everywhere
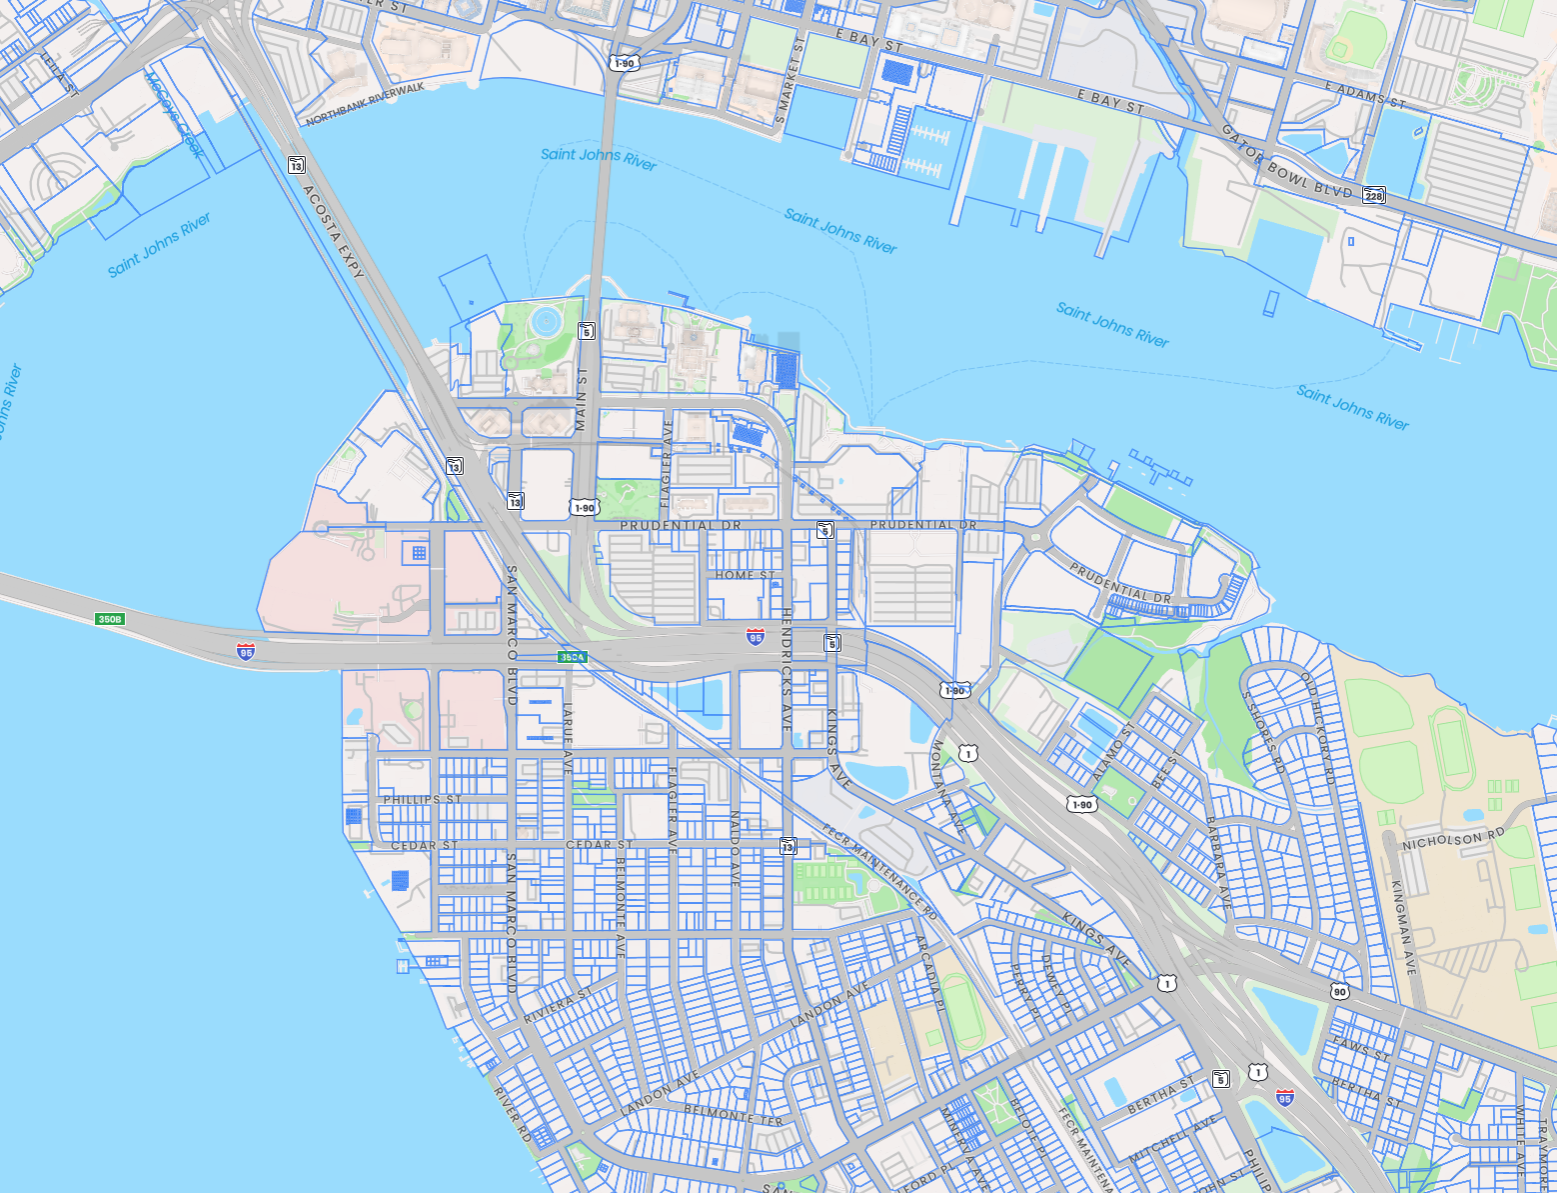
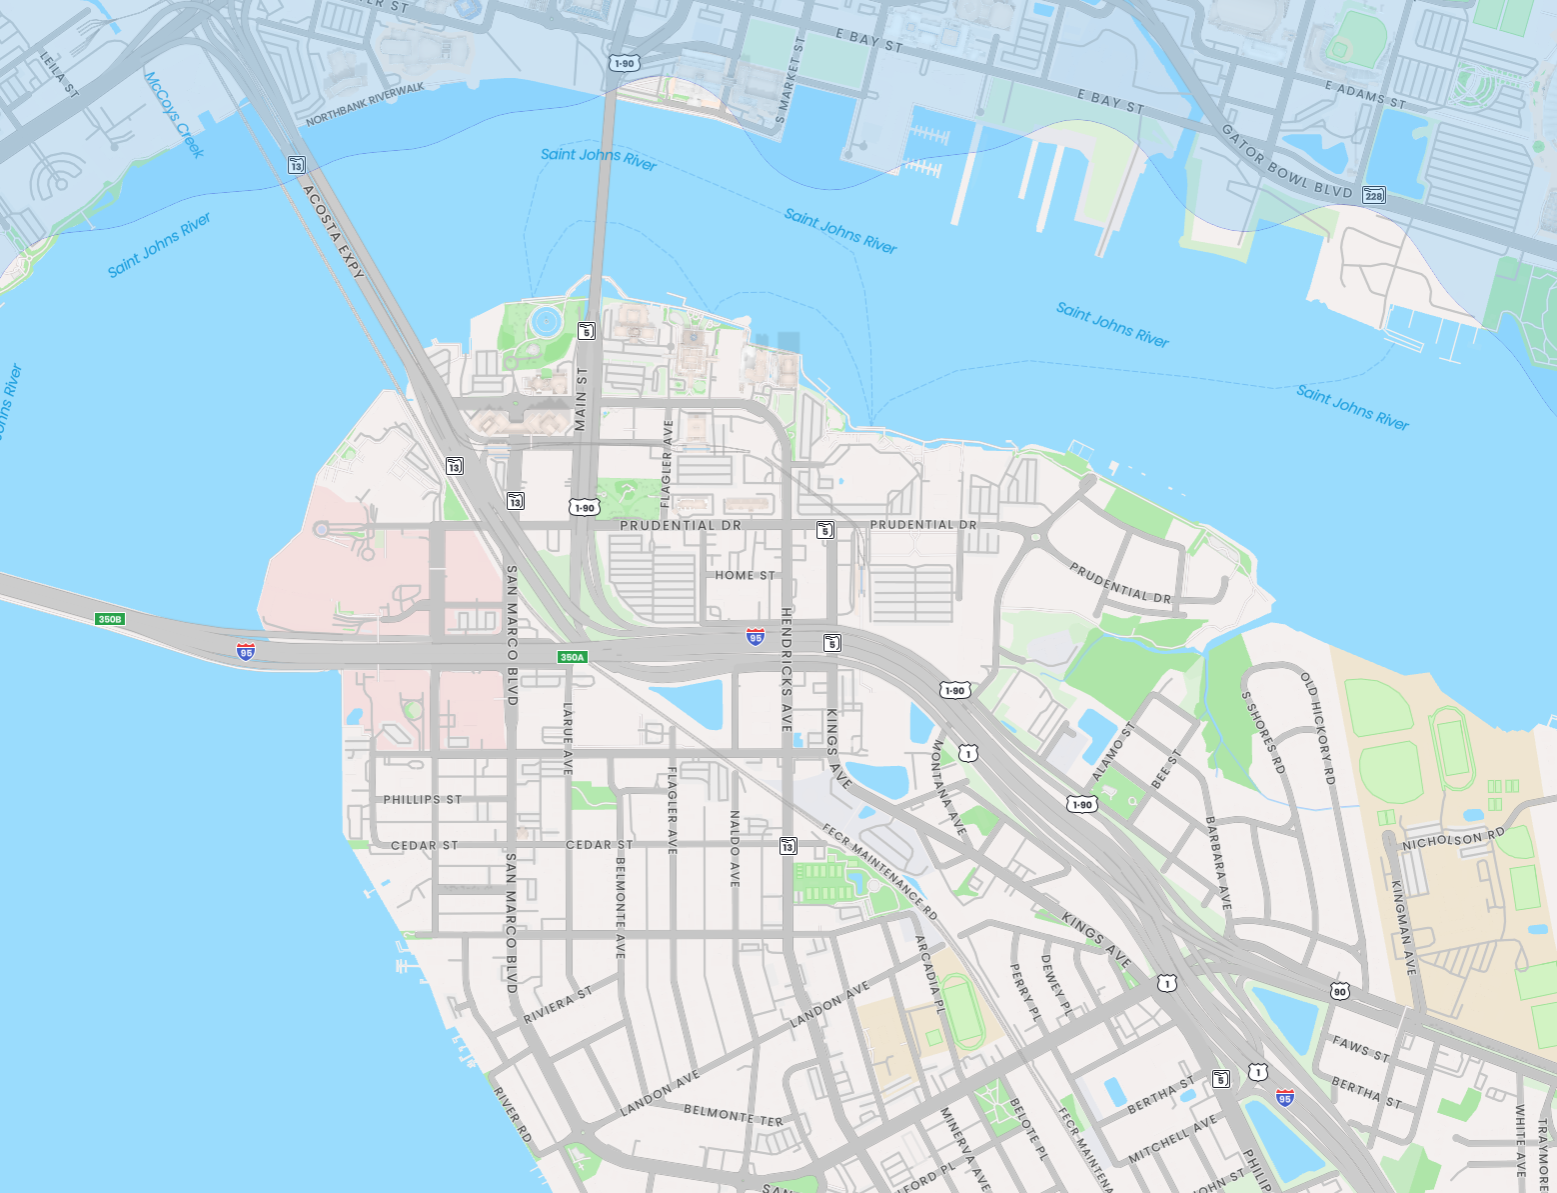
Development-ready parcels across all 50 states. Search by address, by criteria with 20+ GIS filters, or by drawing a boundary on the map.
Full Natural Language Control
Type what you want in plain English. The agent finds sites, reads the municipal code, changes your assumptions and reruns capacity — every module, one conversation. Nothing to learn.
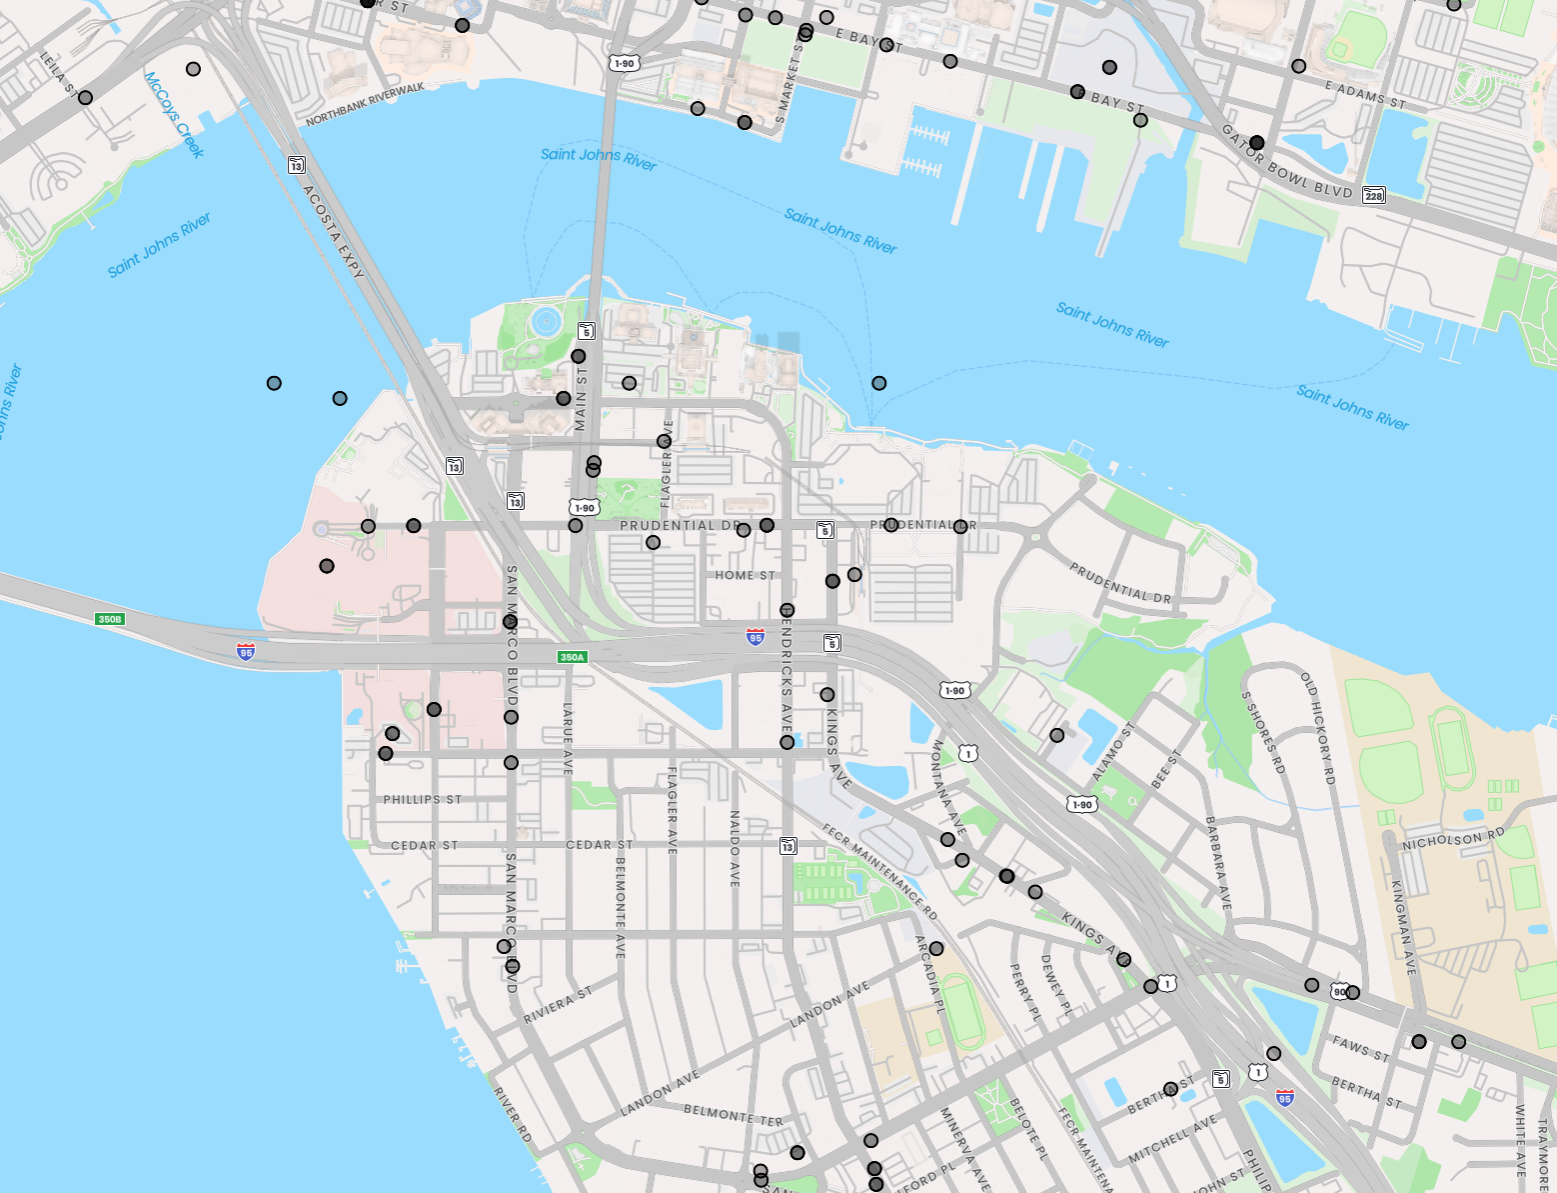
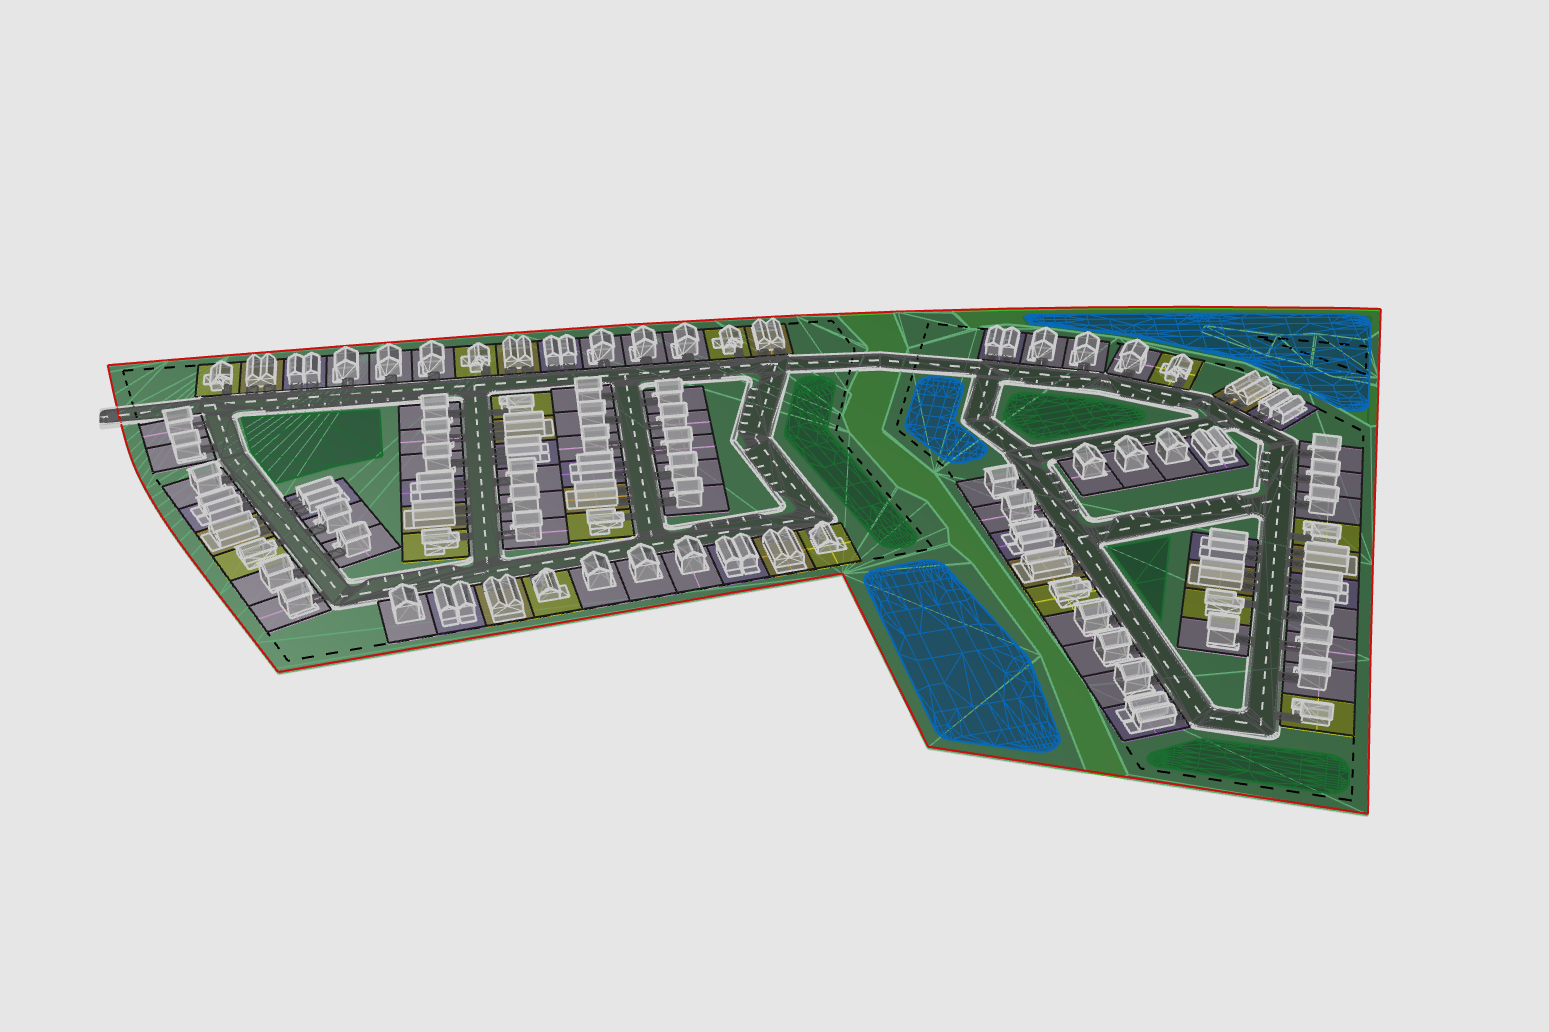
GIS Intelligence
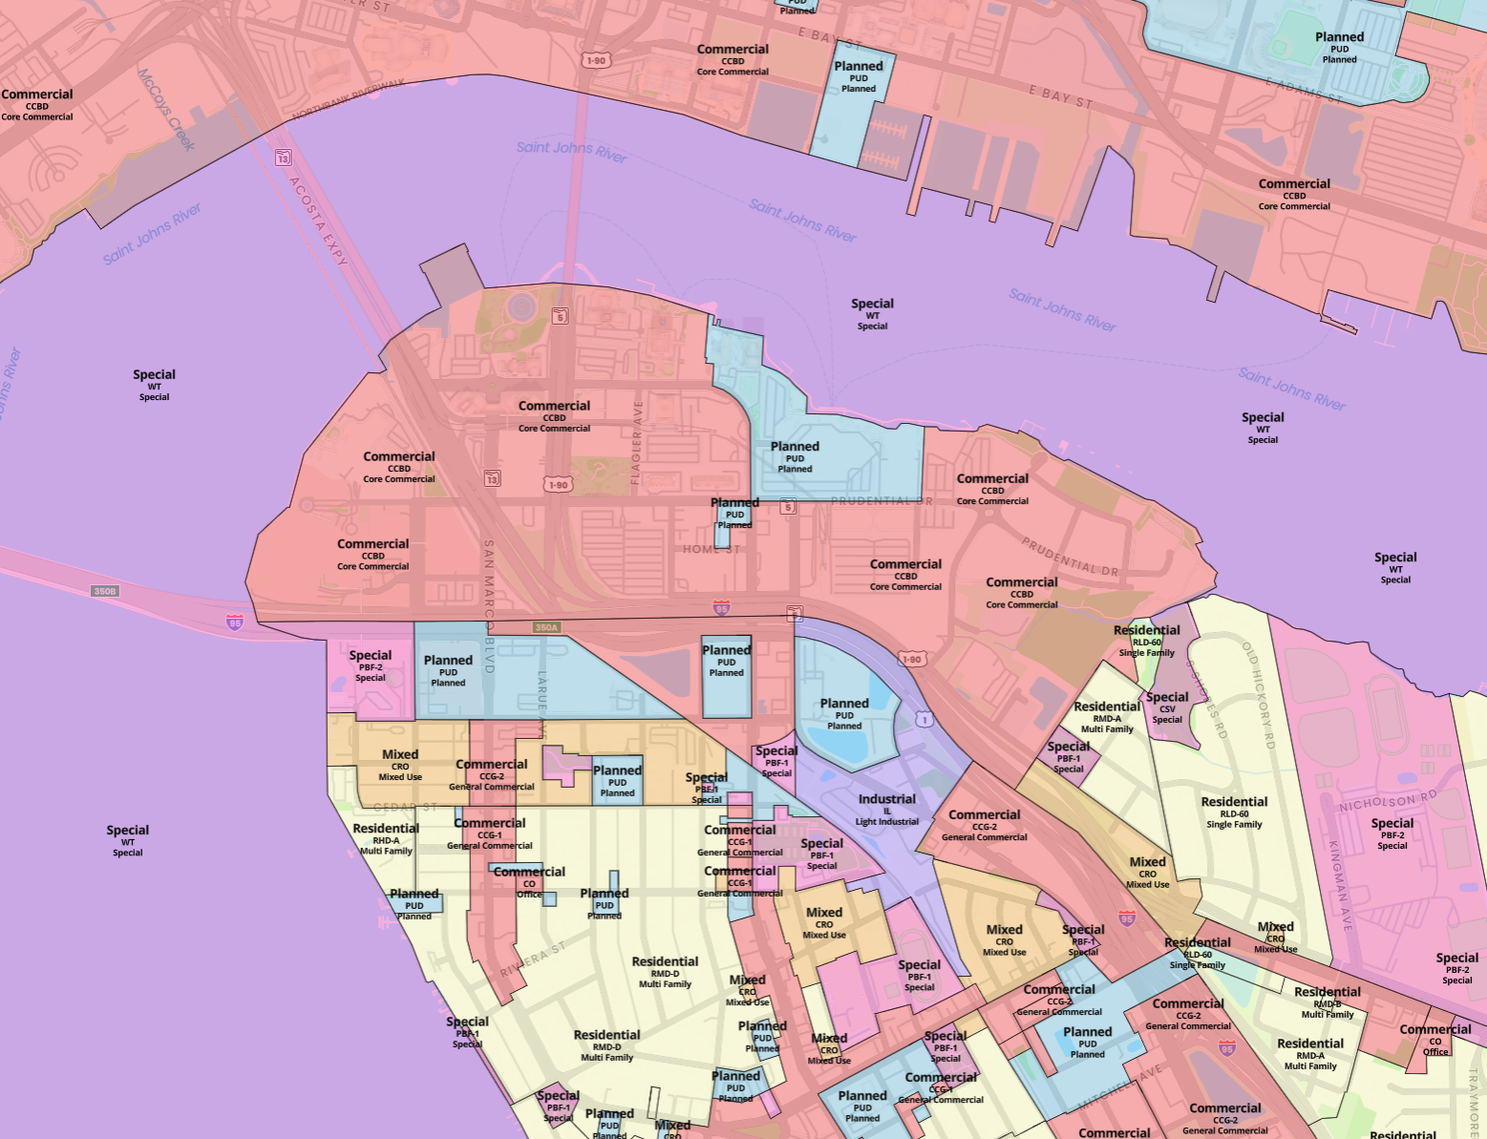
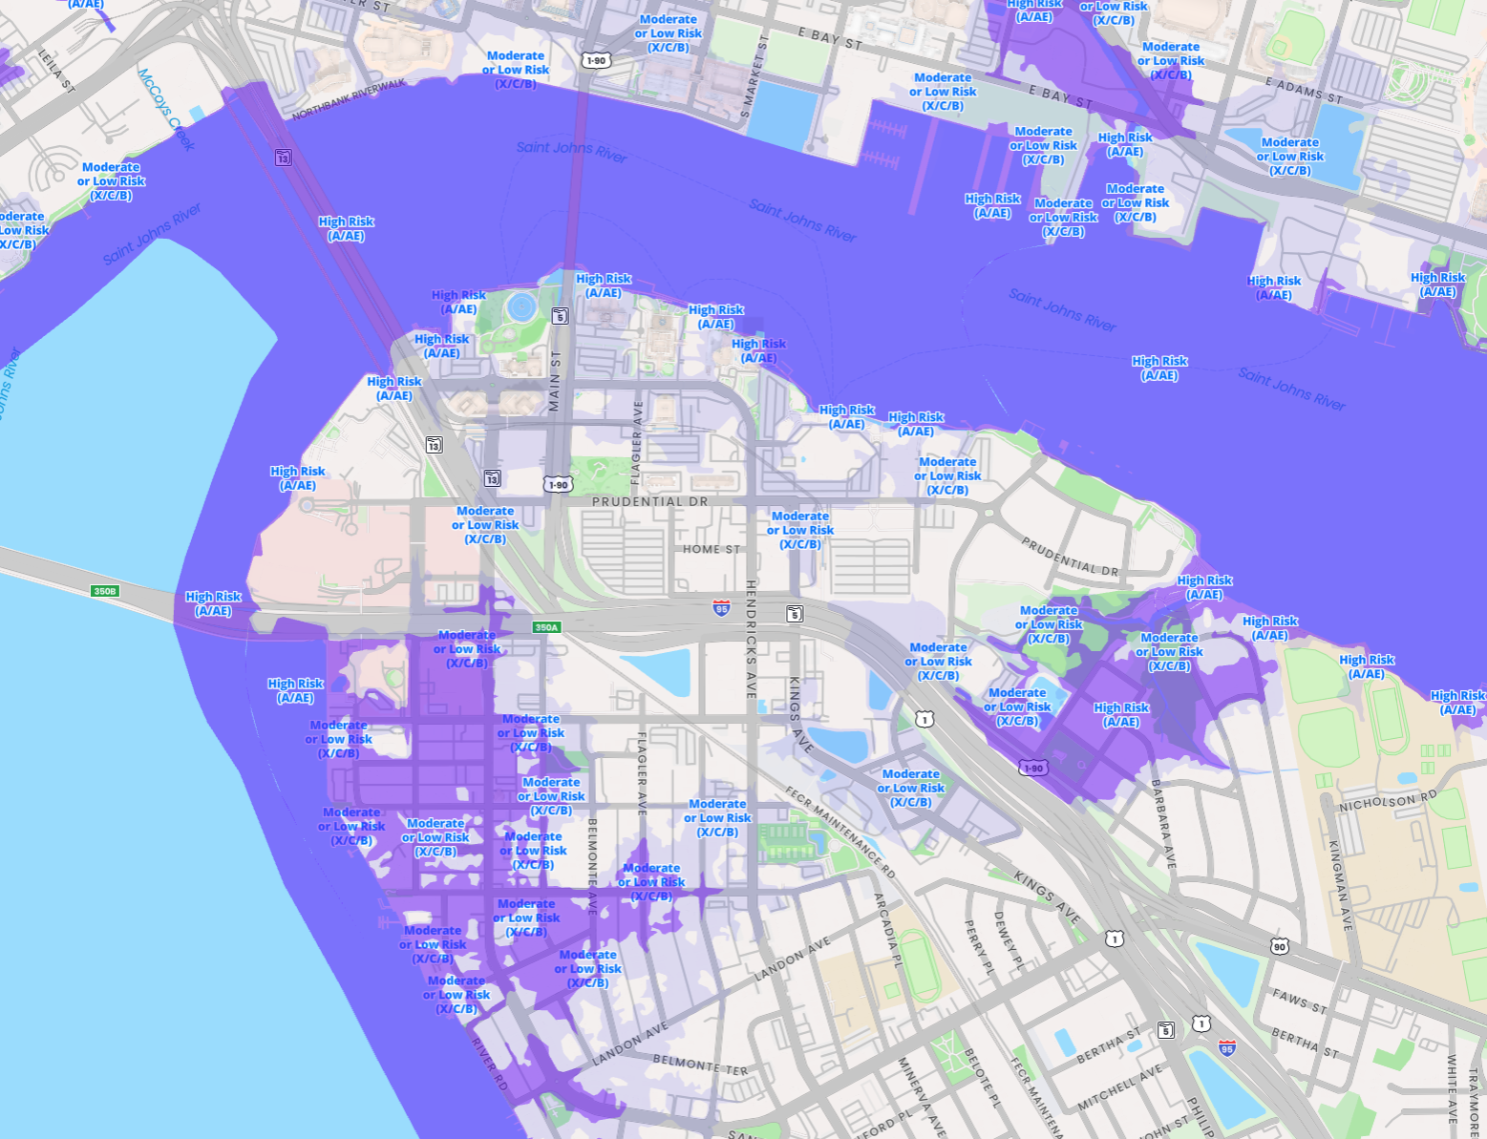
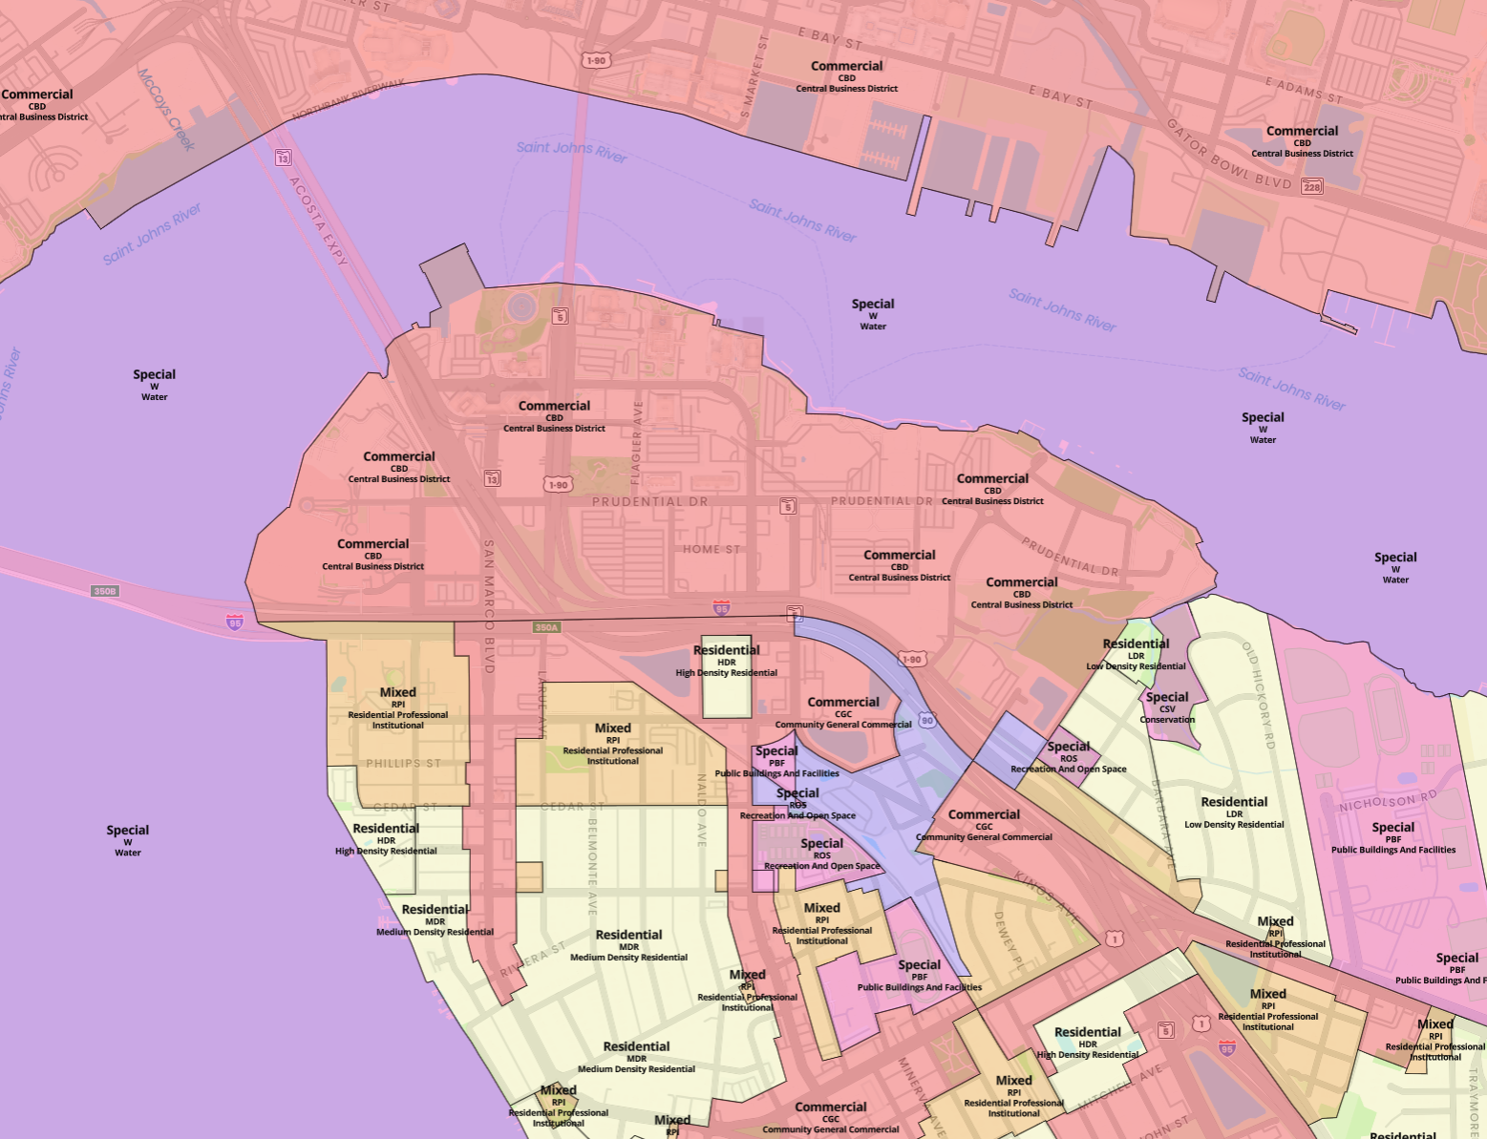
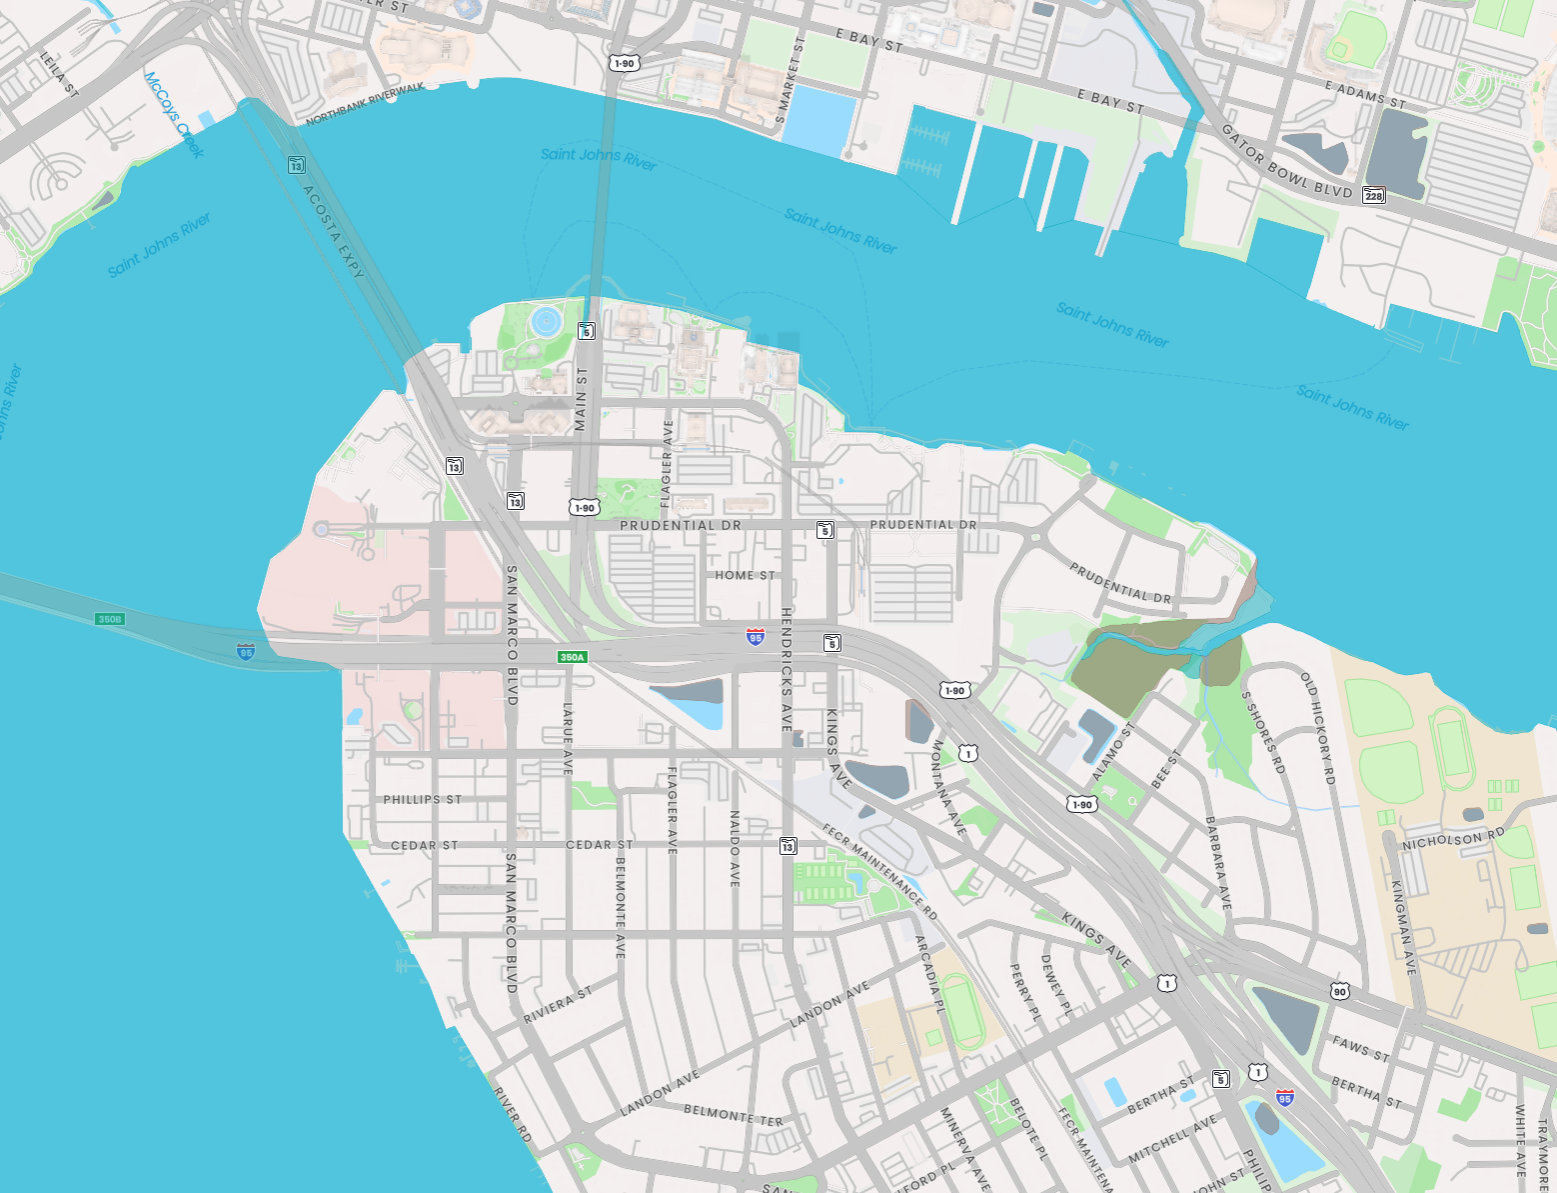
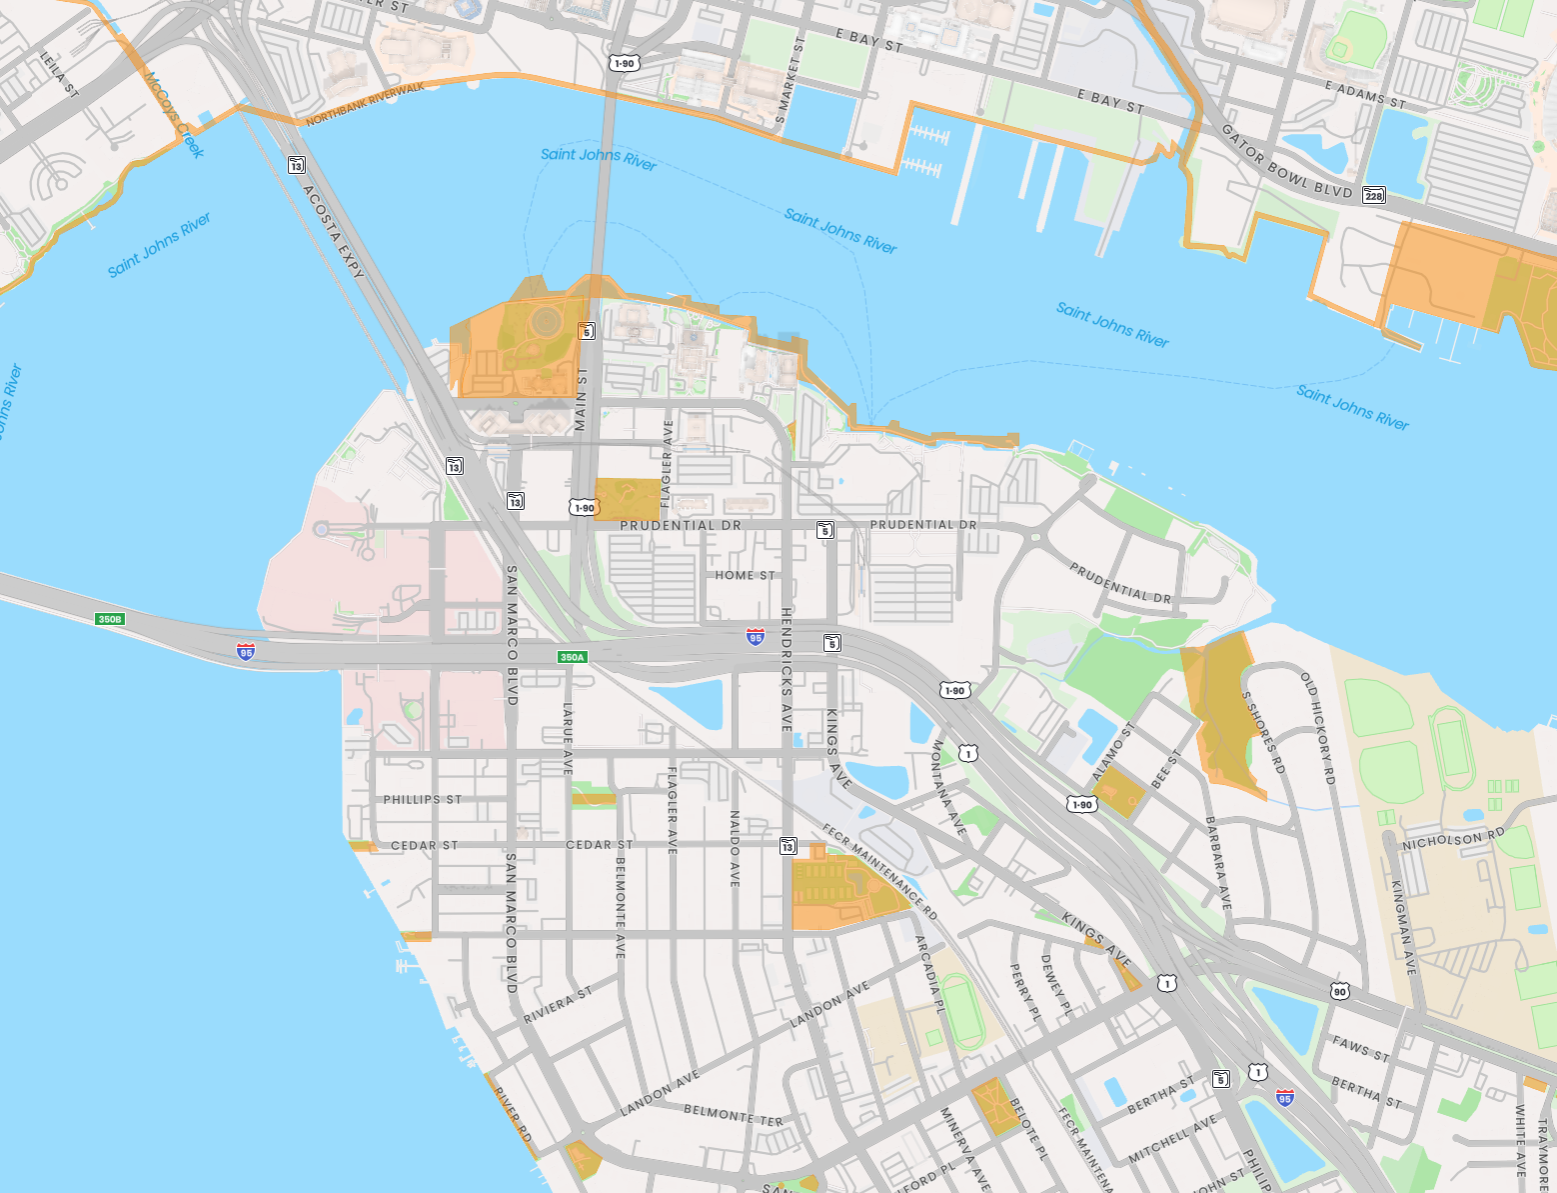
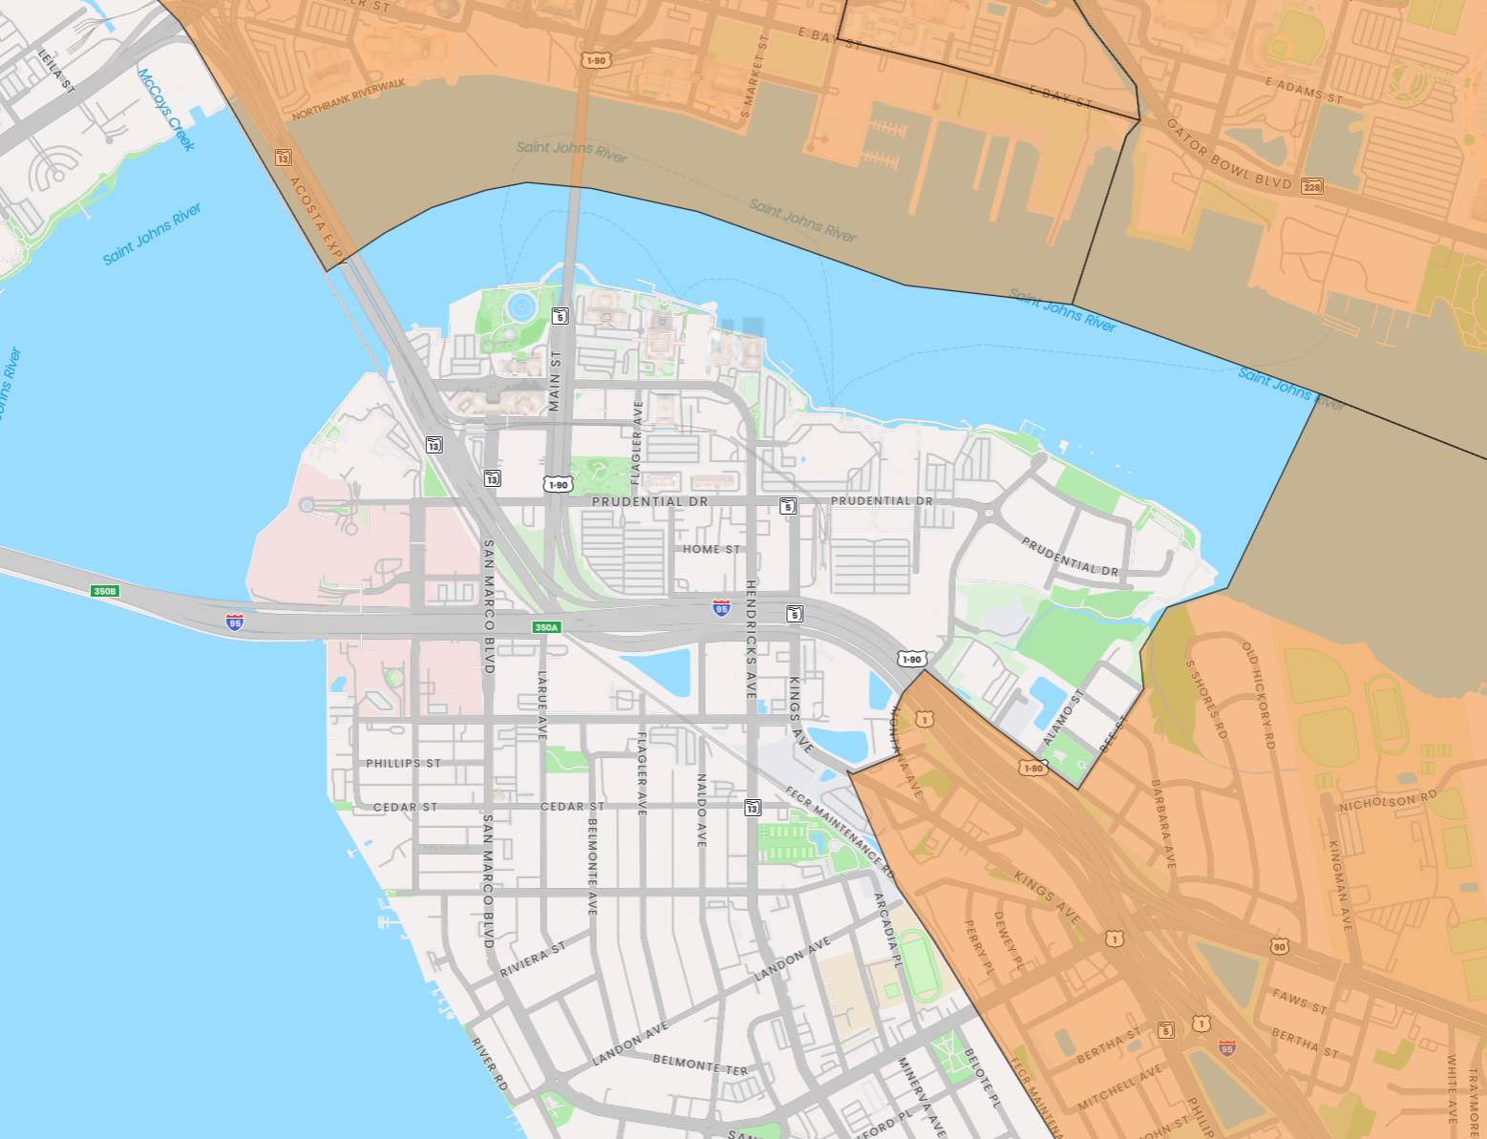
Flood zones, wetlands, environmental overlays, opportunity zones, and 20+ GIS data layers, all visualized on a single interactive map. Custom layers available within 24 hours.

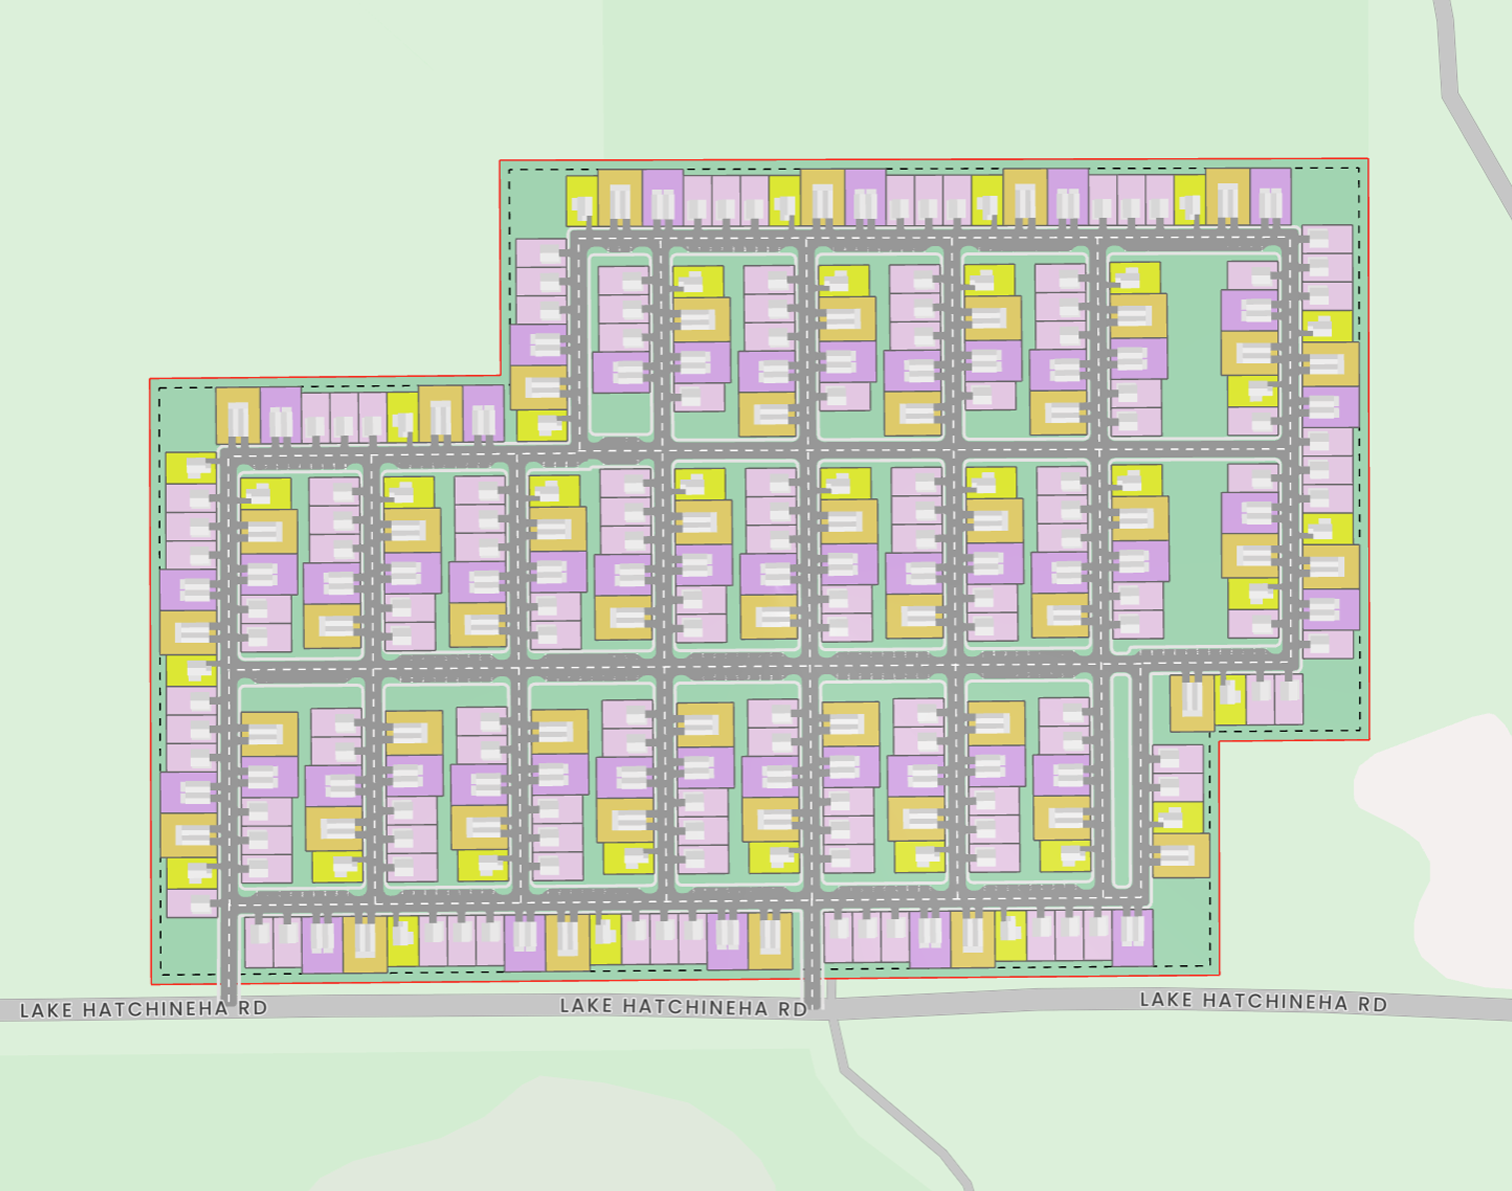
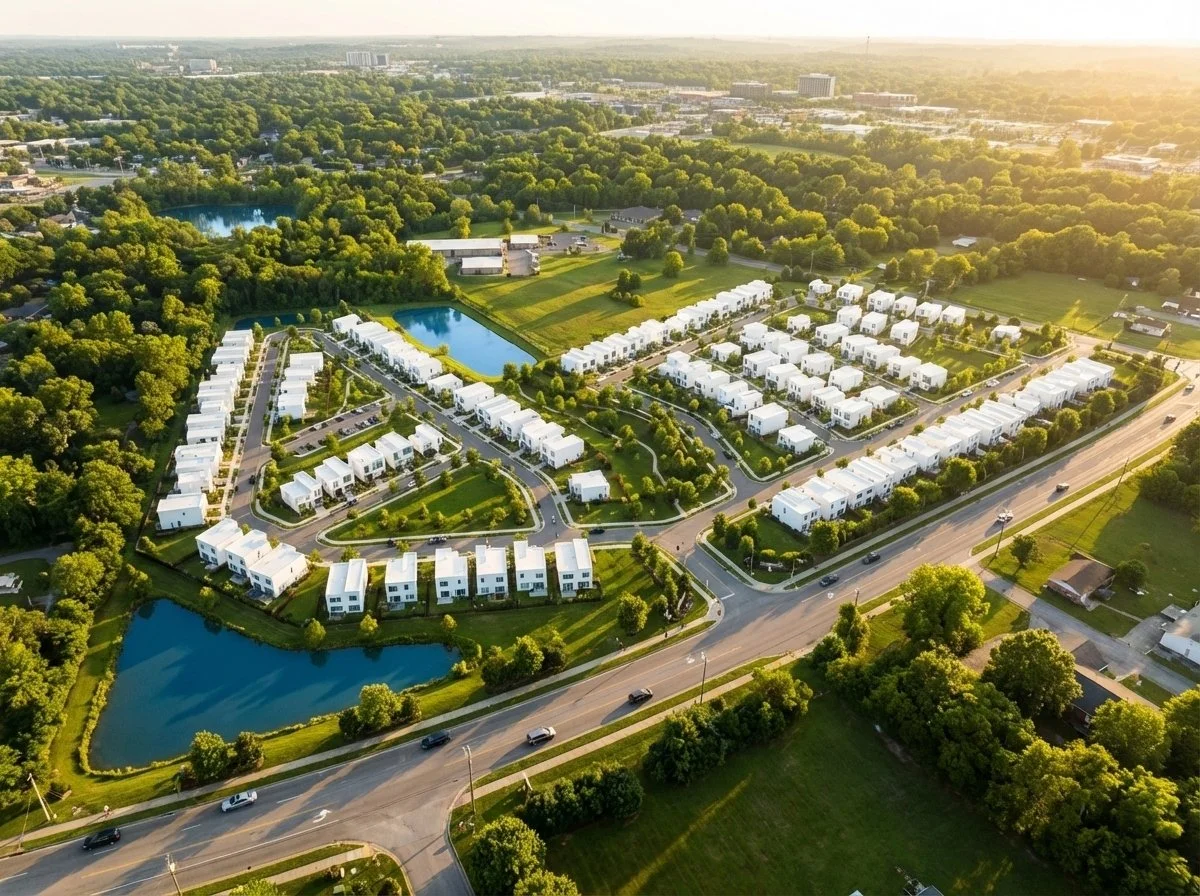
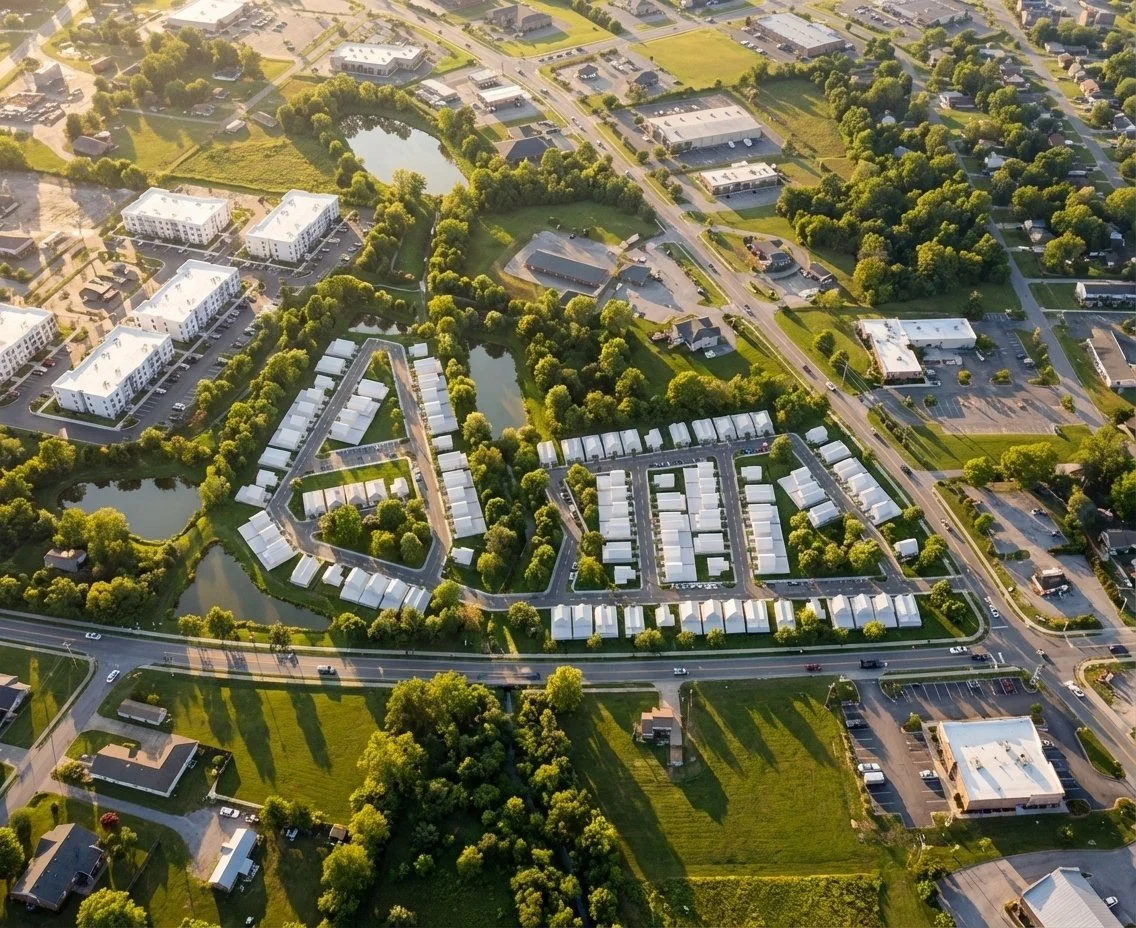
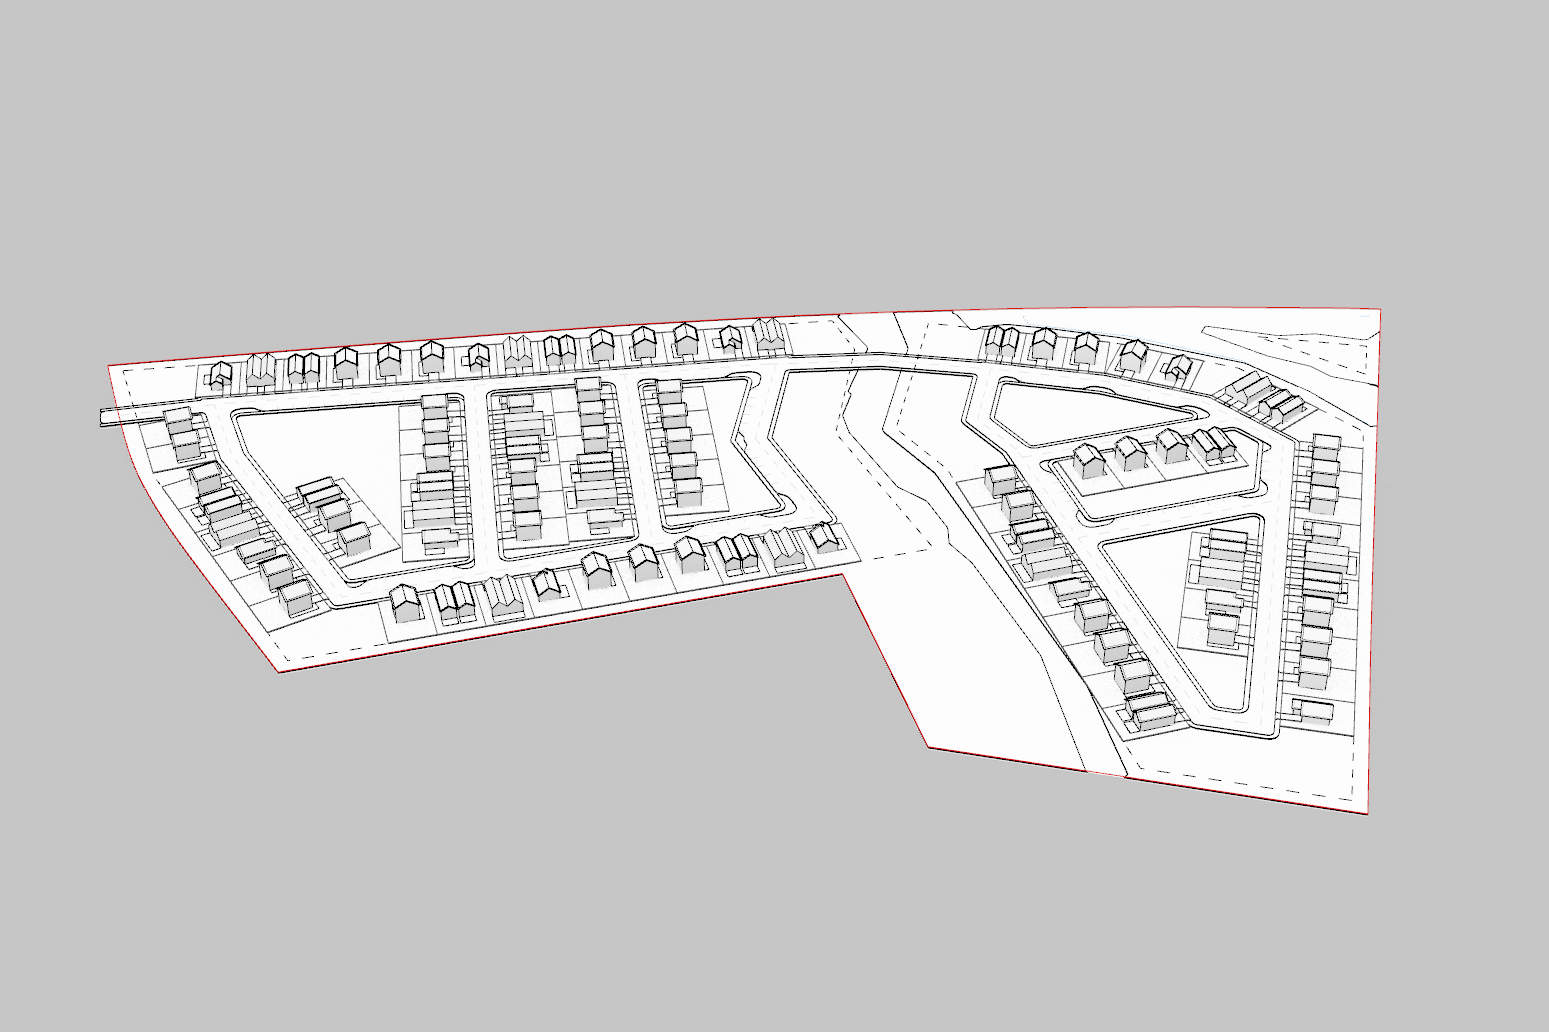
Generative Layouts
Site layouts for single-family and multifamily, in seconds, not weeks. The yield study your architect would take a month to deliver.




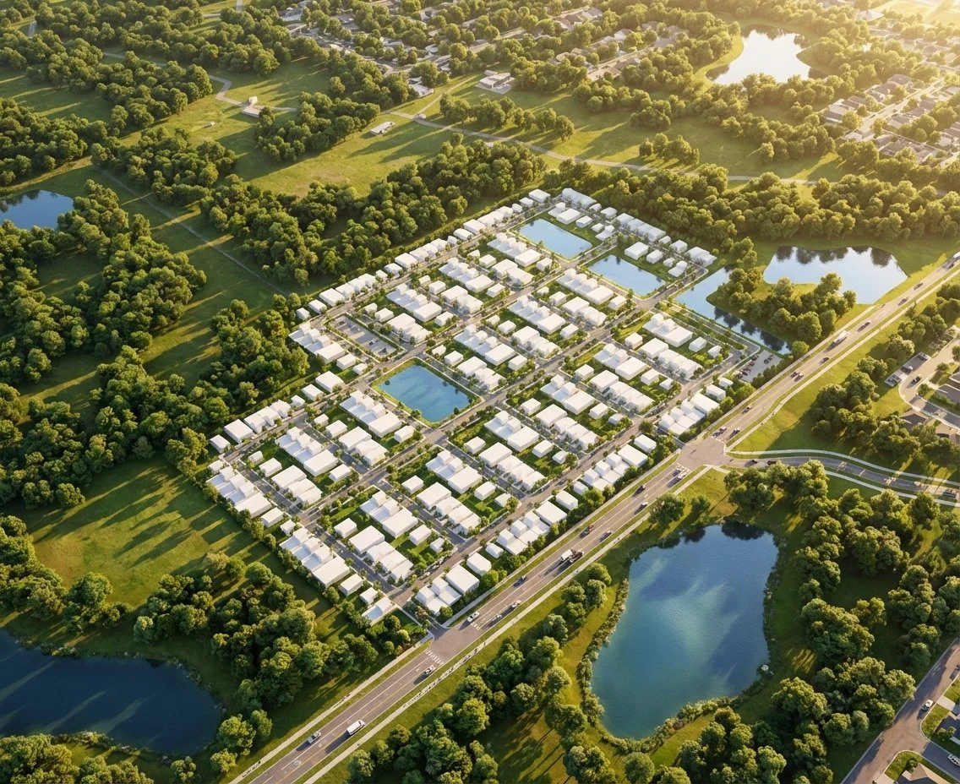
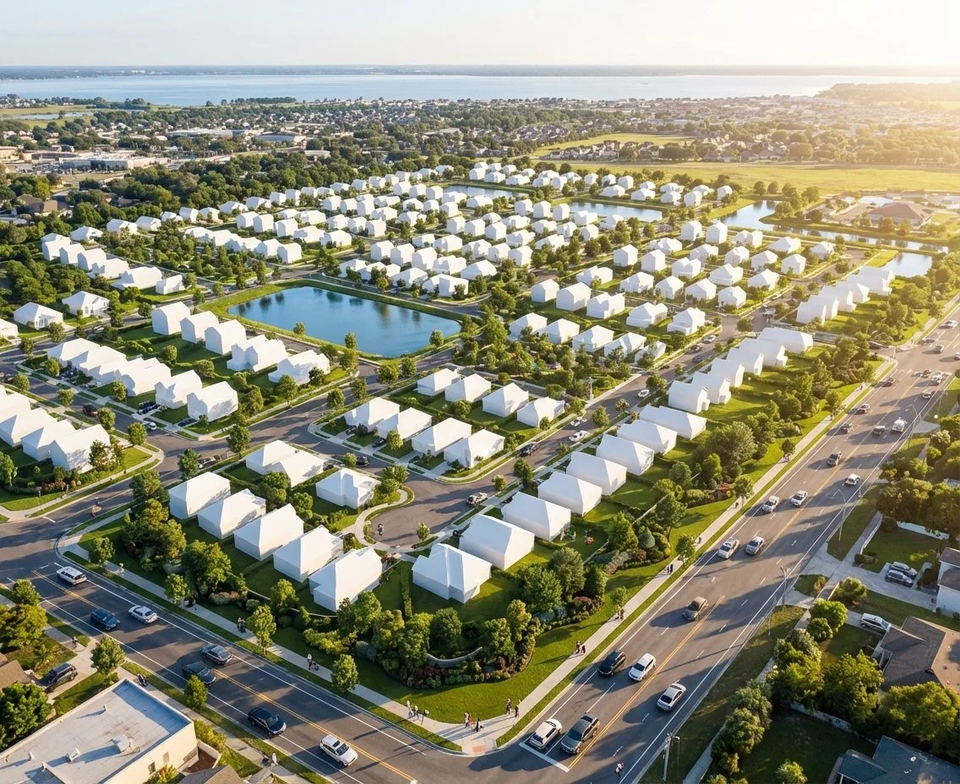
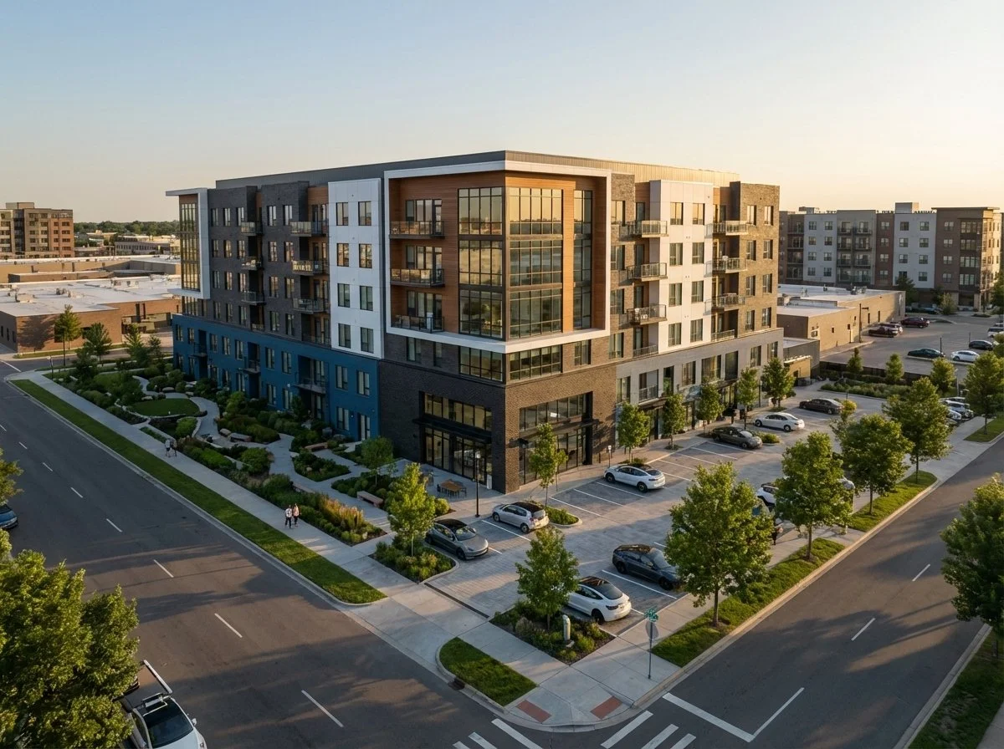
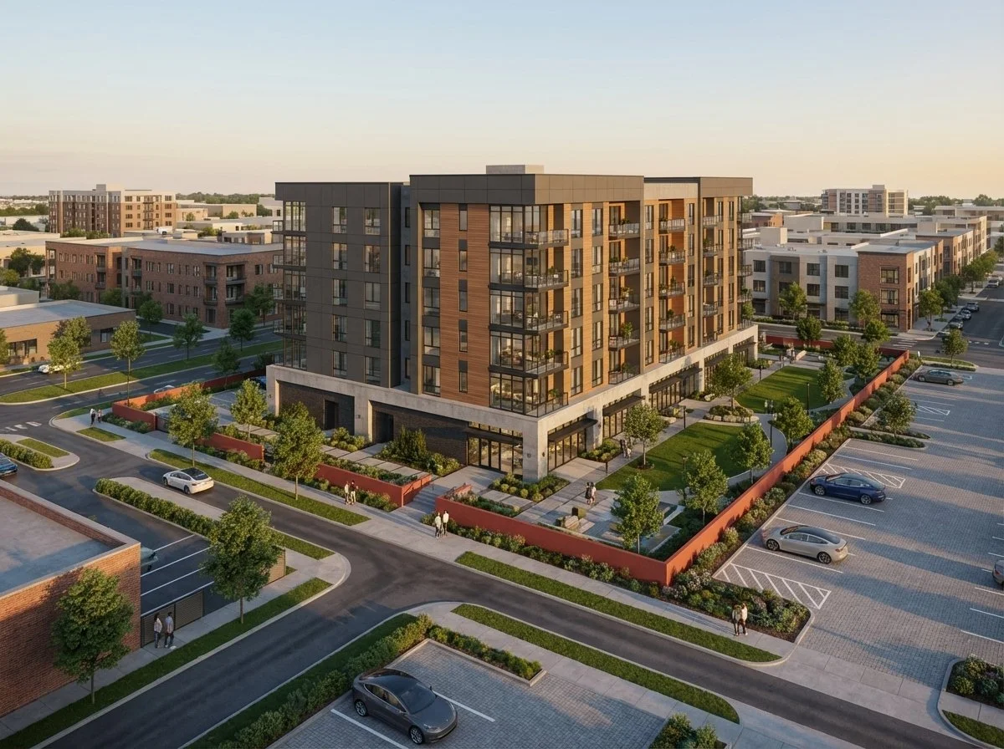
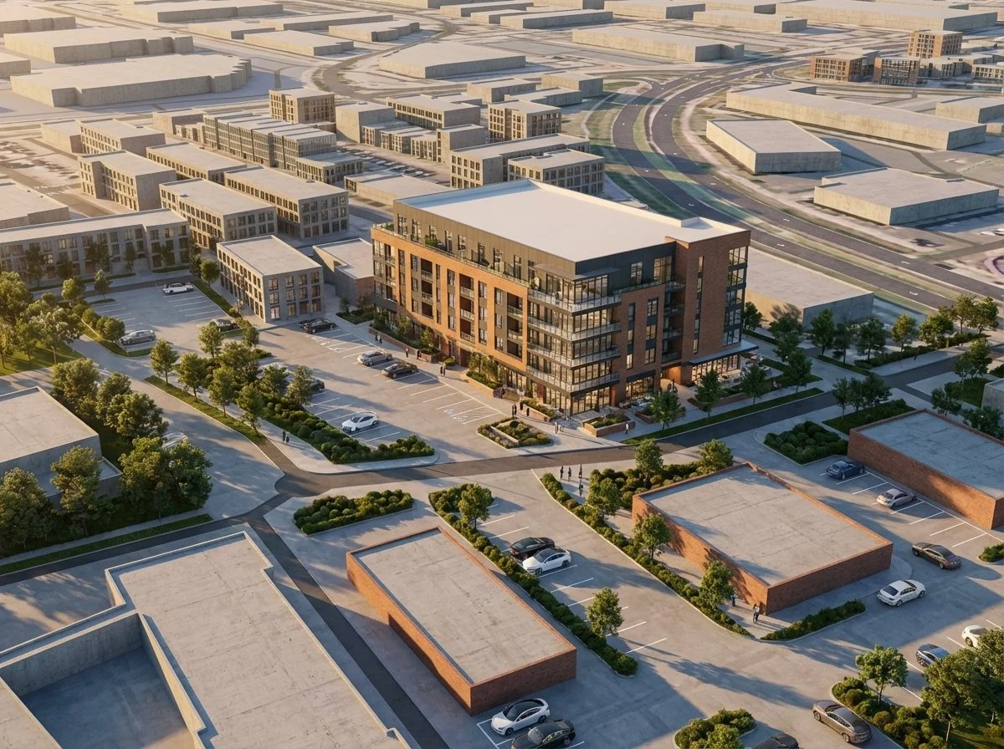
Instant Renderings
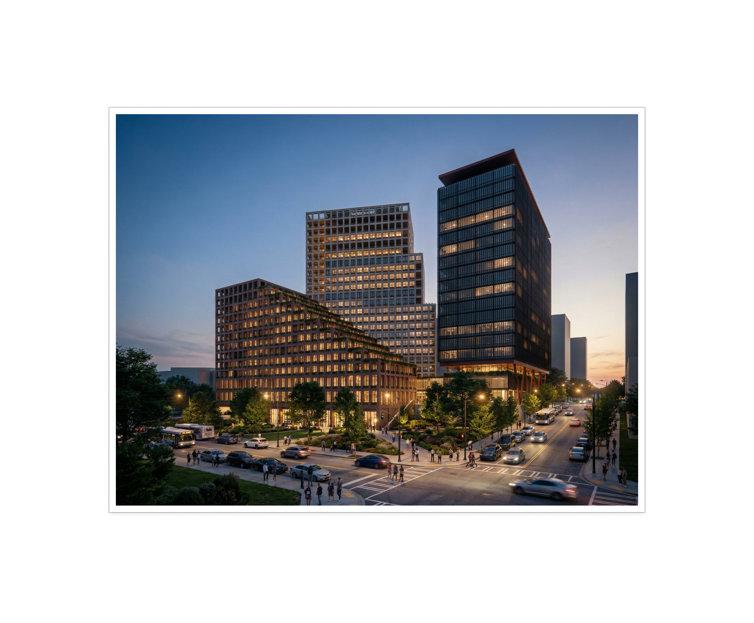
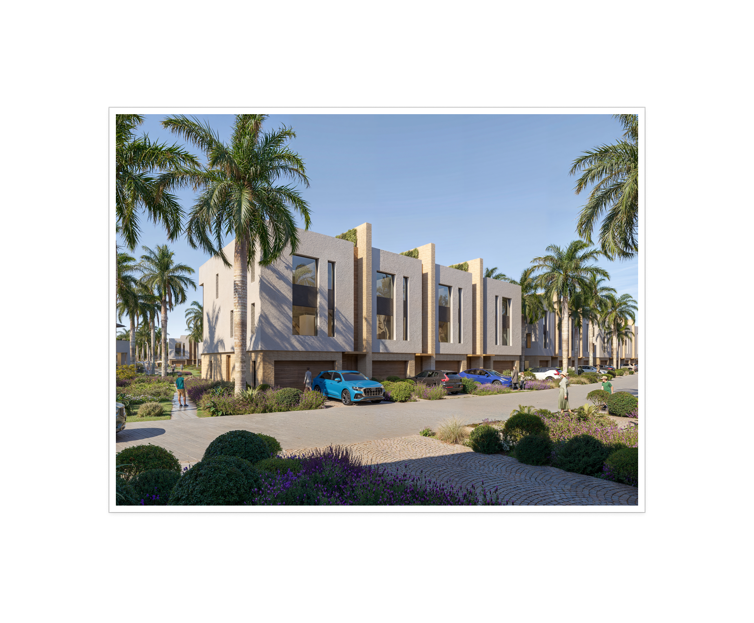
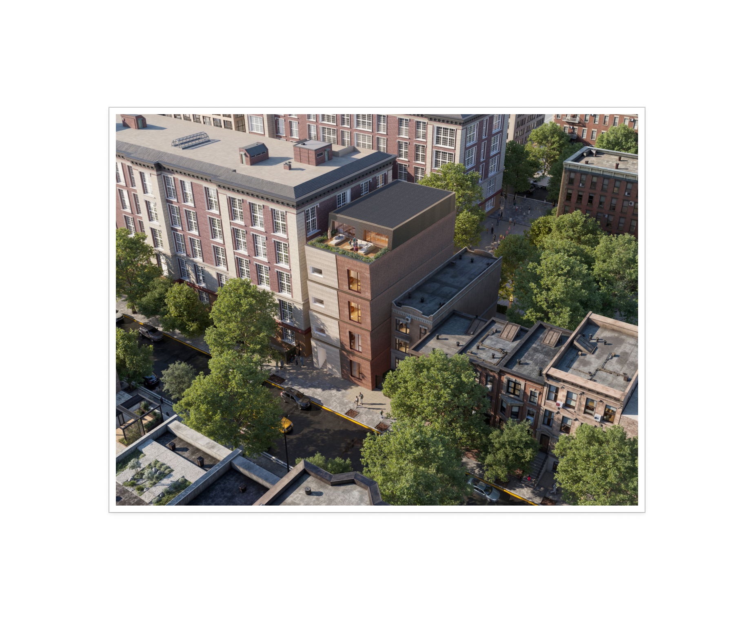
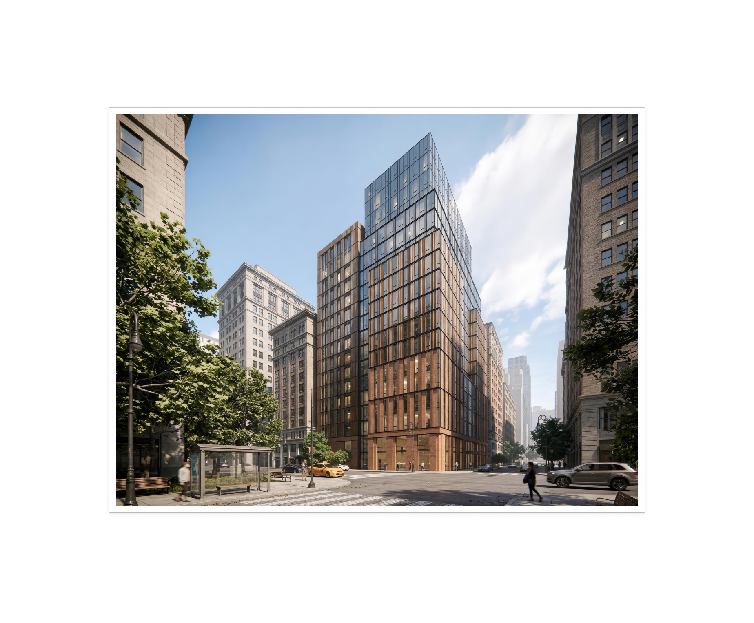
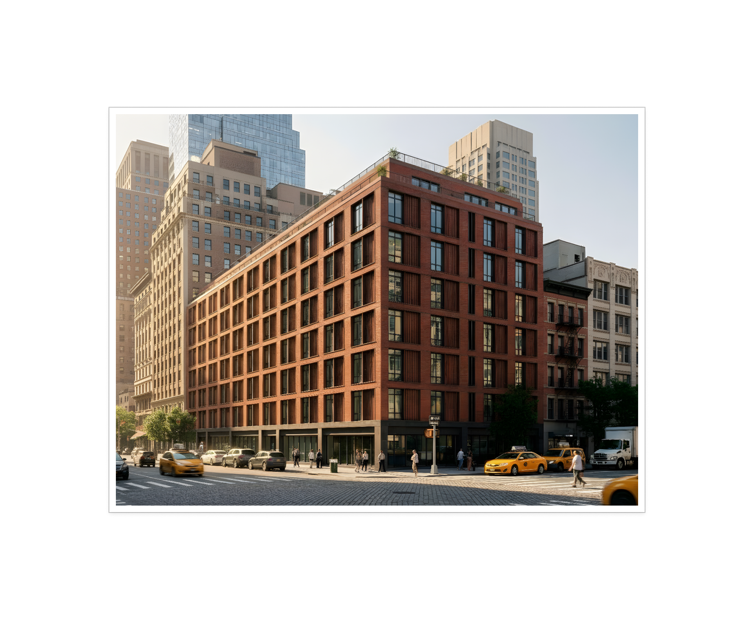
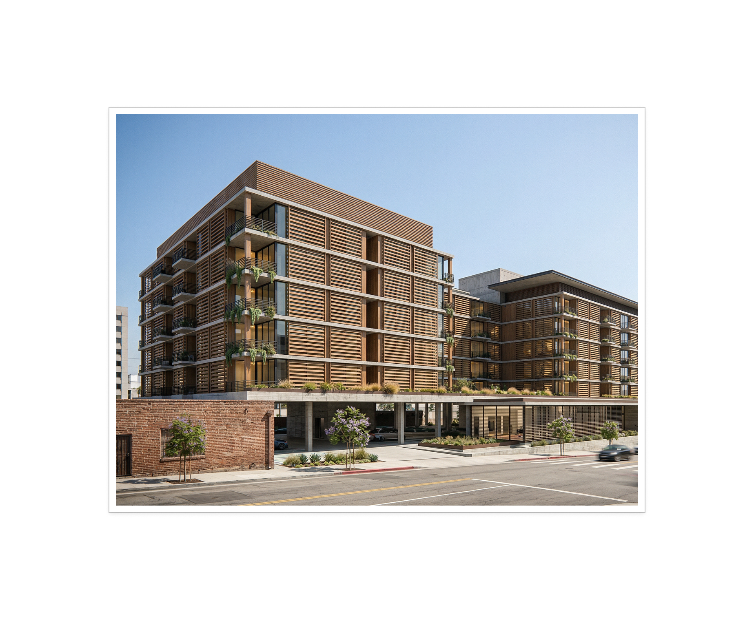
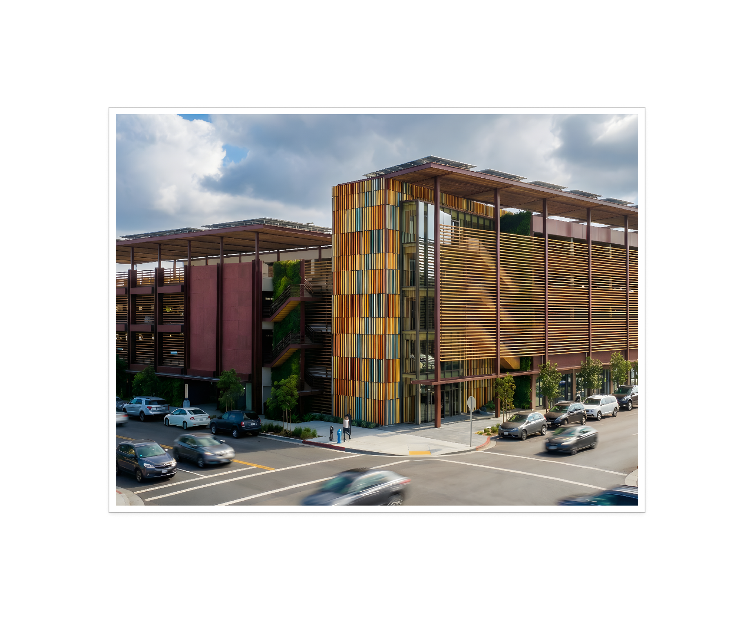
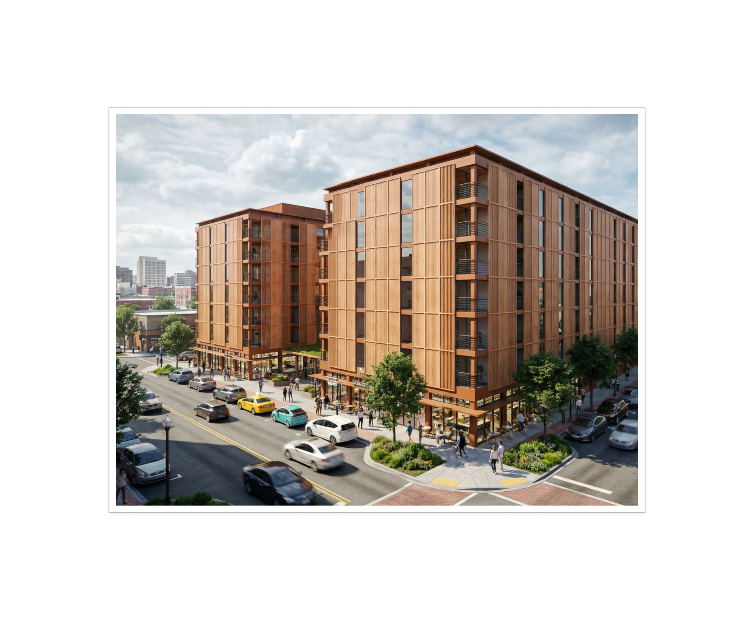
Generate photorealistic renderings from any angle you choose. Presentation-ready output eliminates rendering wait time during initial feasibility assessment.
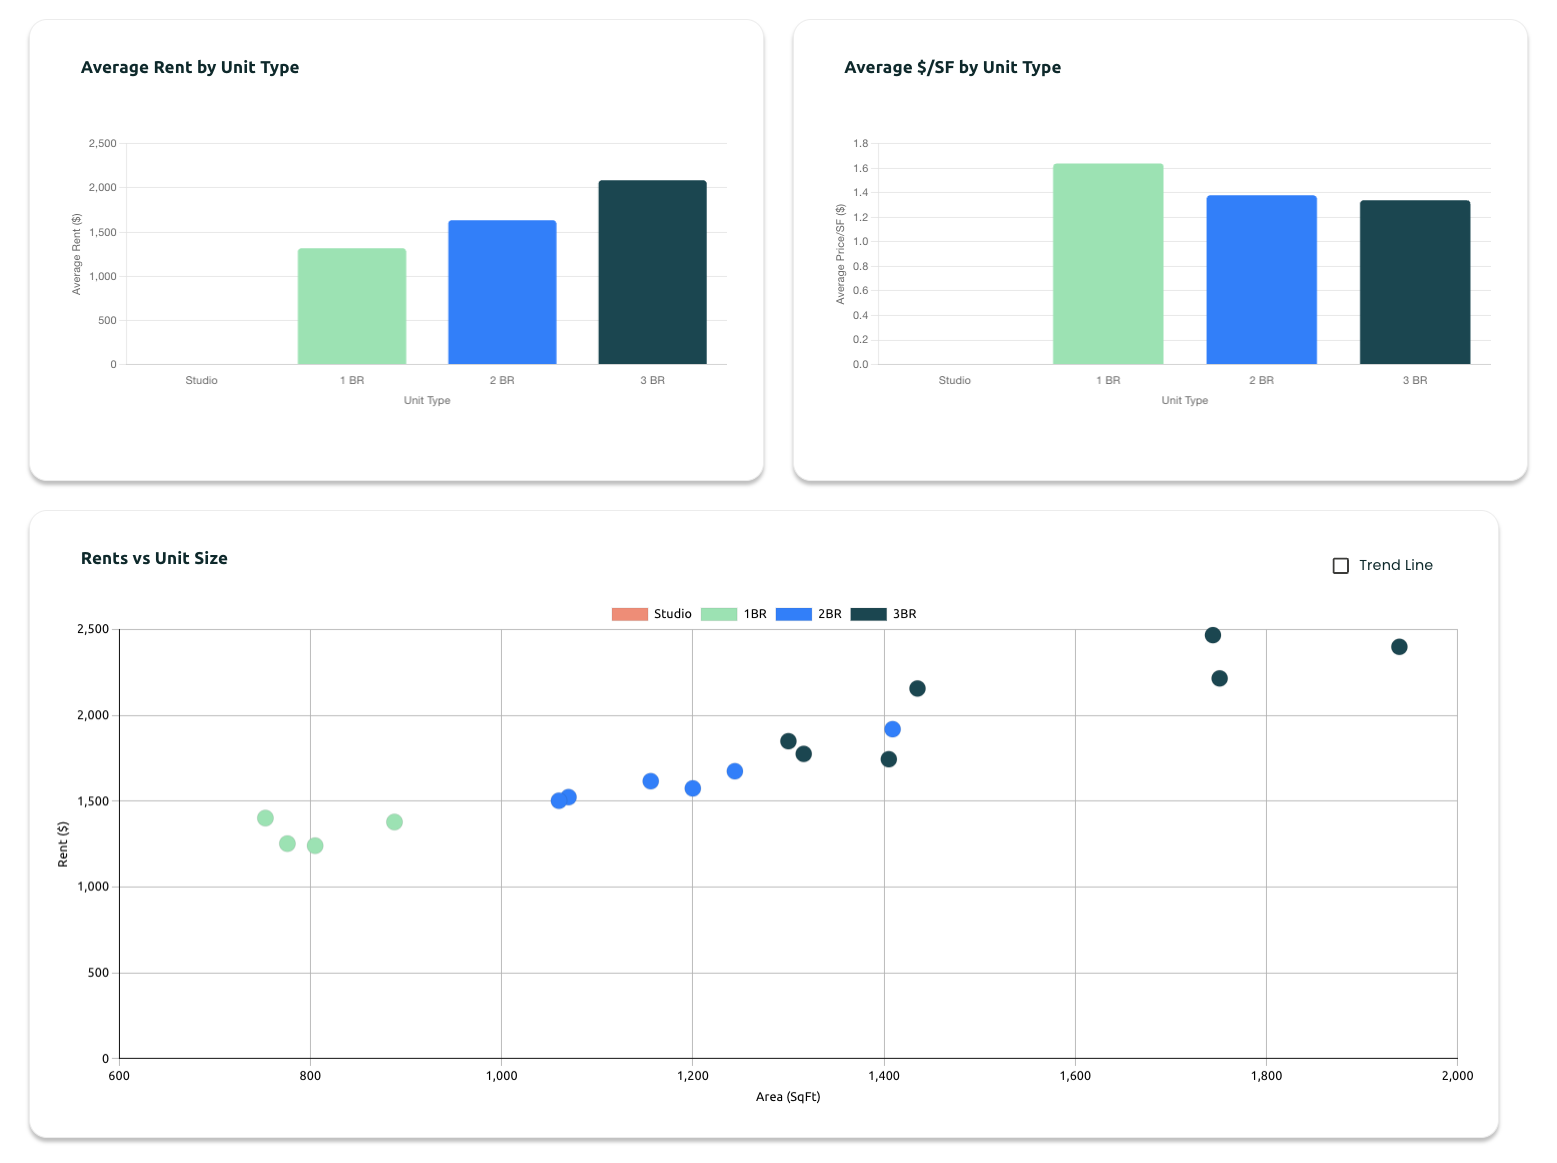
Market Intelligence
Rent comps, demographics, supply pipeline, and submarket data, all in one view. Filter by proximity, recency, asset type, and unit size.

Export Everything
PDF Reports, CAD files, Rendering Images, and zoning summaries. Export what you need, in the format your team works in.


The old way vs. algoma.
Built for the way you work.
"What used to take our team 3 to 4 weeks now happens in a day. I had a phenomenal experience with their team and site feasibility technology."
"Algoma's technology has saved me a ton of time in the early phases and enabled me to move faster without reinventing the wheel every time."
"Their optimization algorithms have unlocked hidden revenue opportunities and provided us with a significant competitive edge."
The 47 units an architect missed.
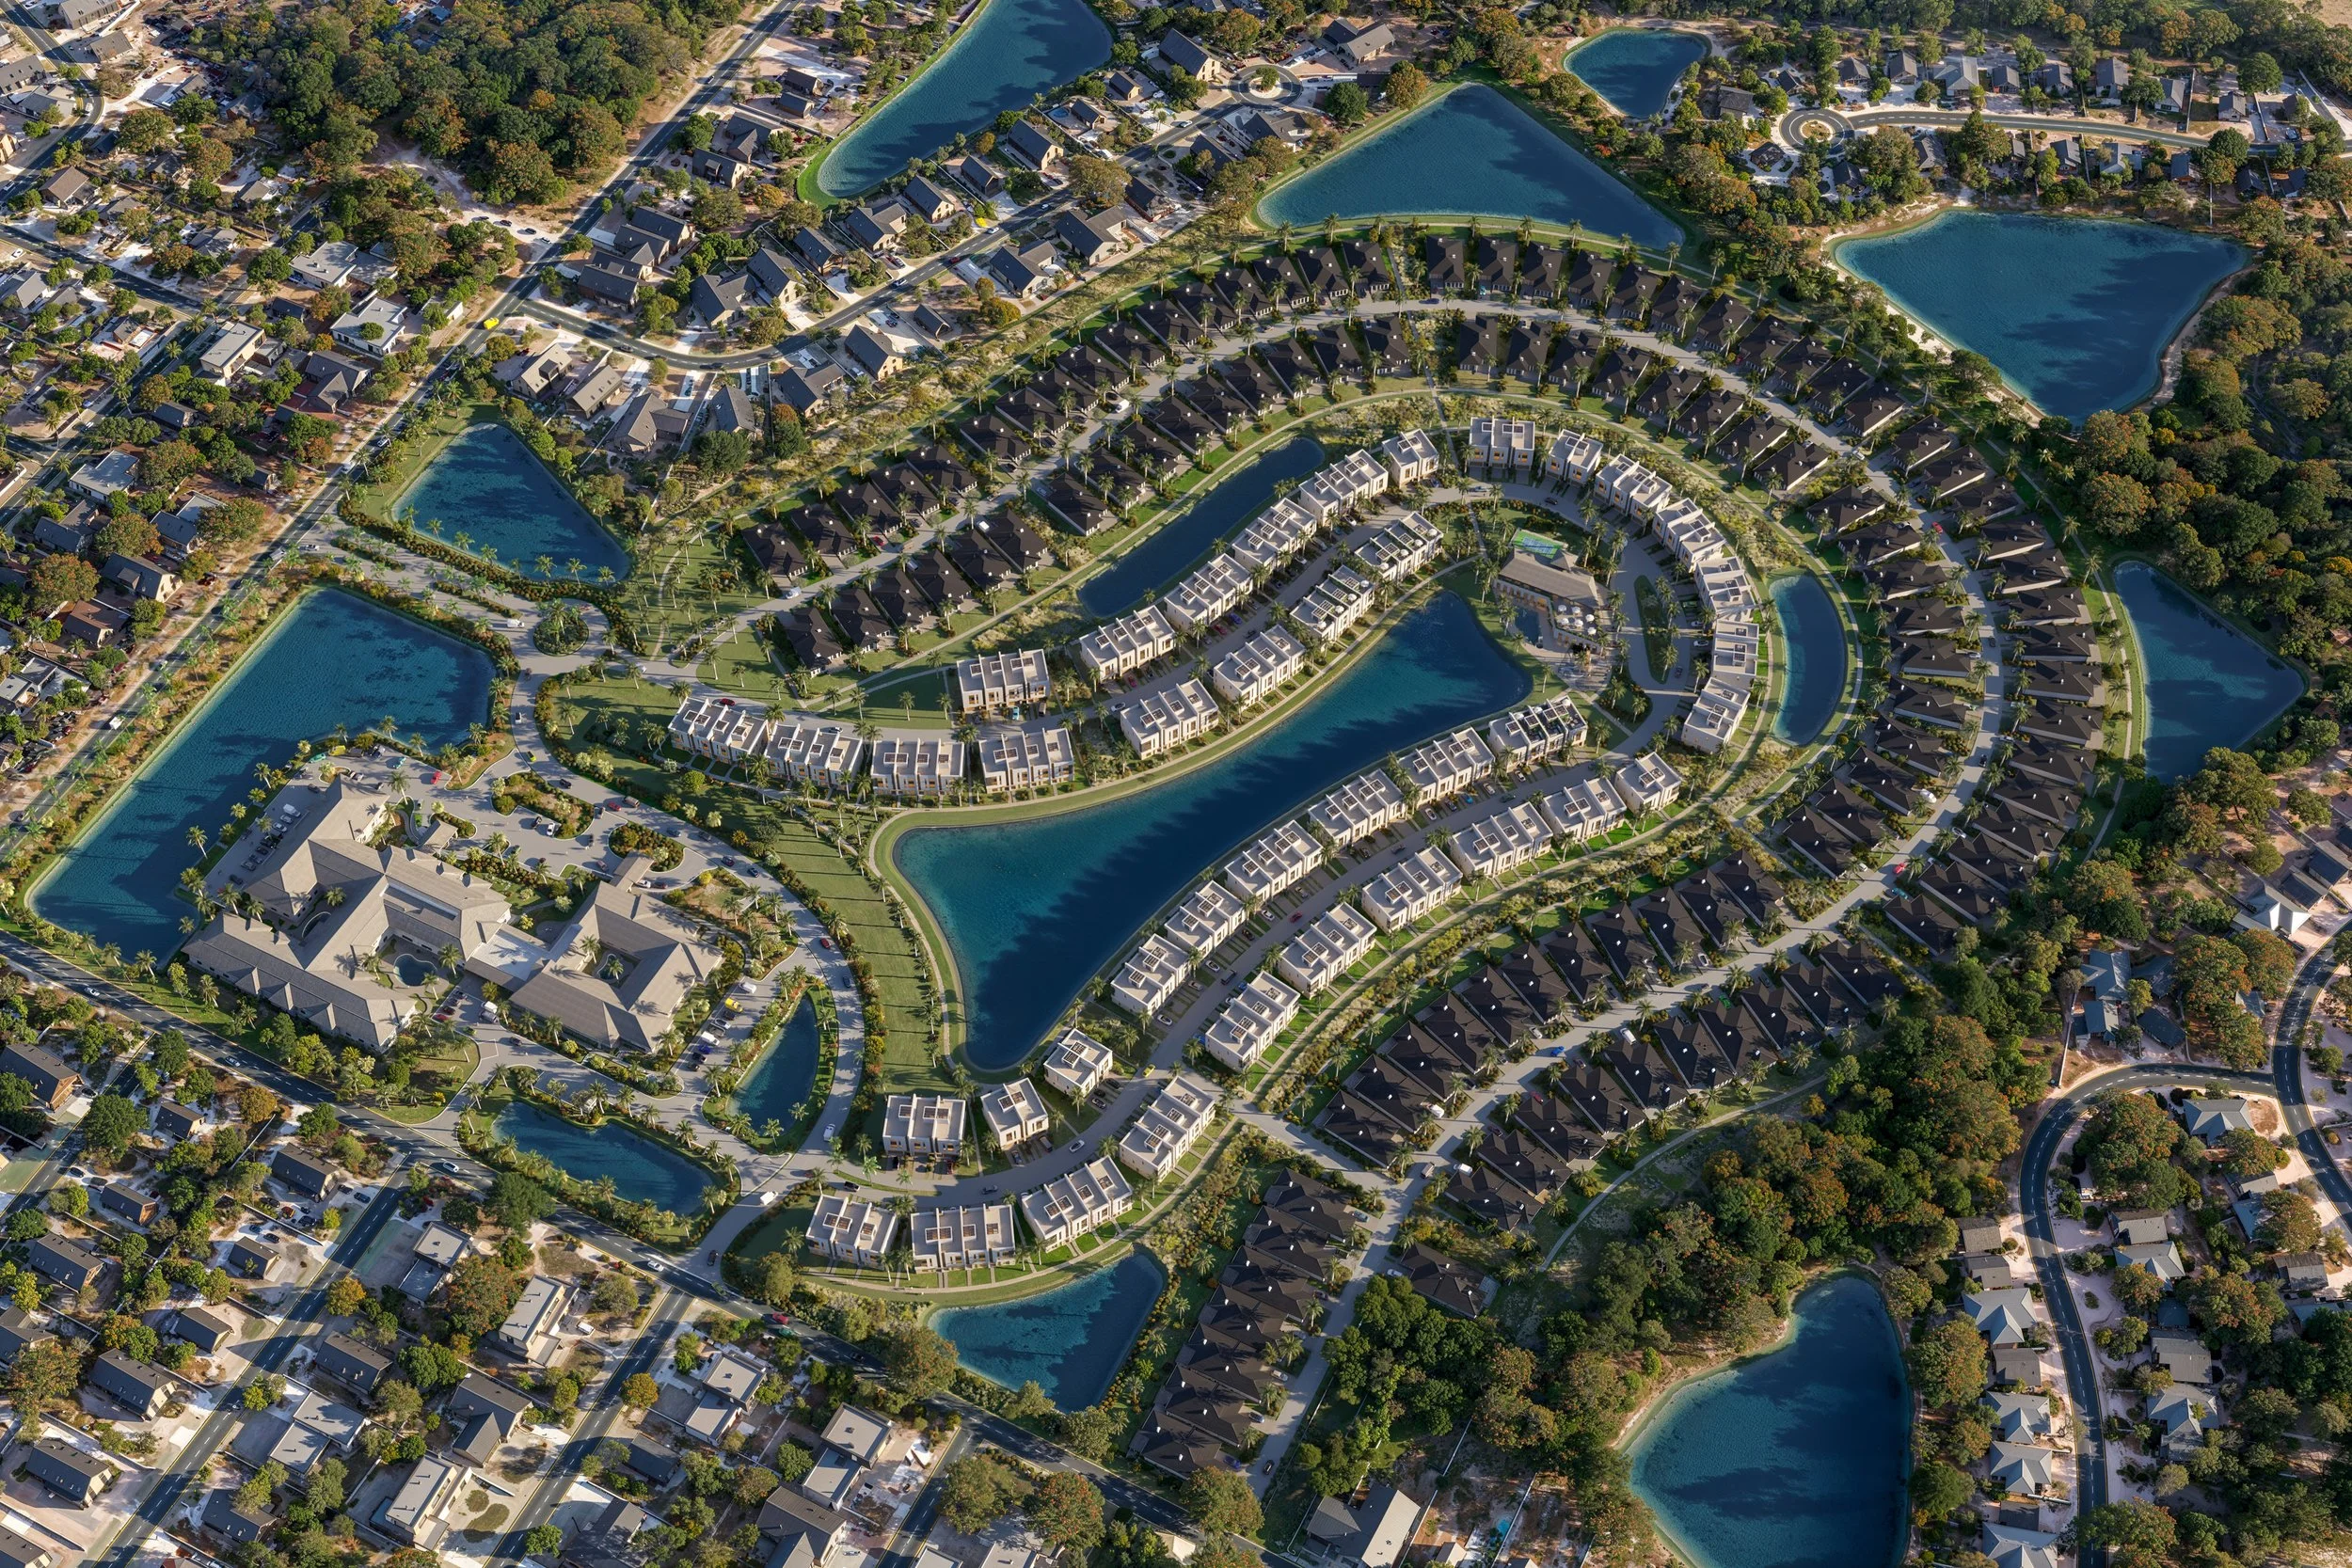
Everhome's architect delivered a site plan. Algoma found 47 additional units on the same parcel — unlocking $27.7M in additional revenue.
From Feasibility to Development
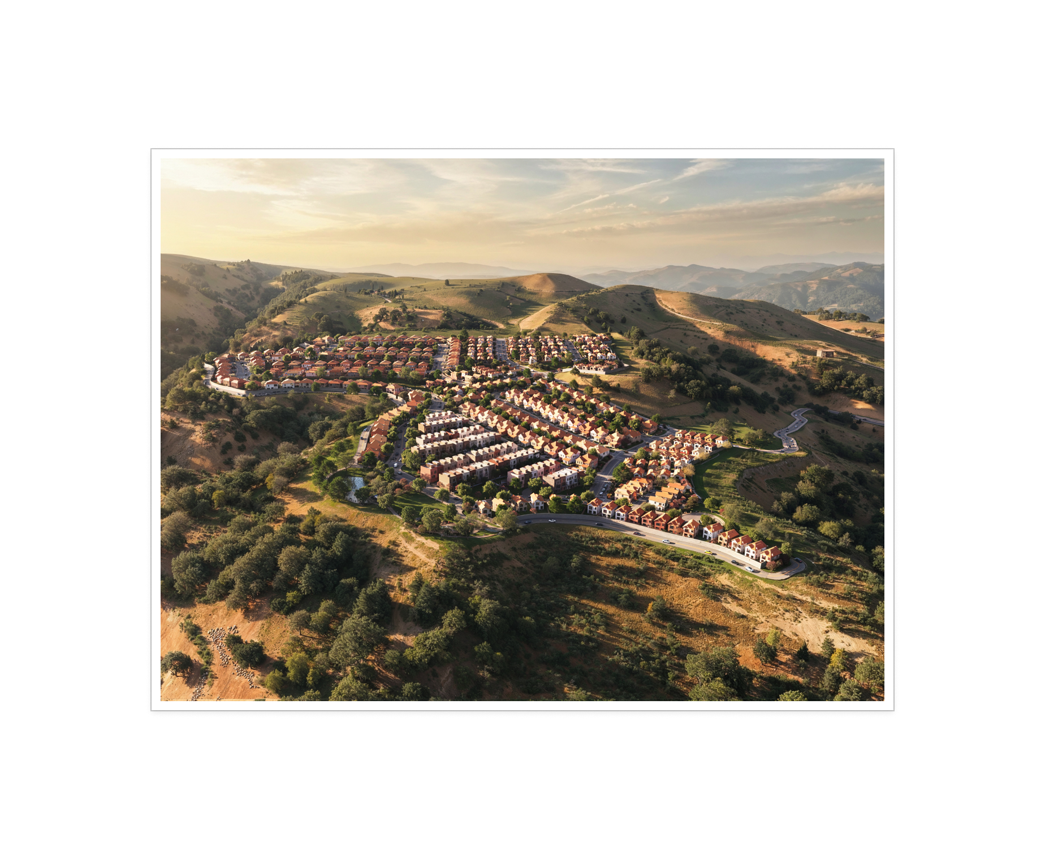
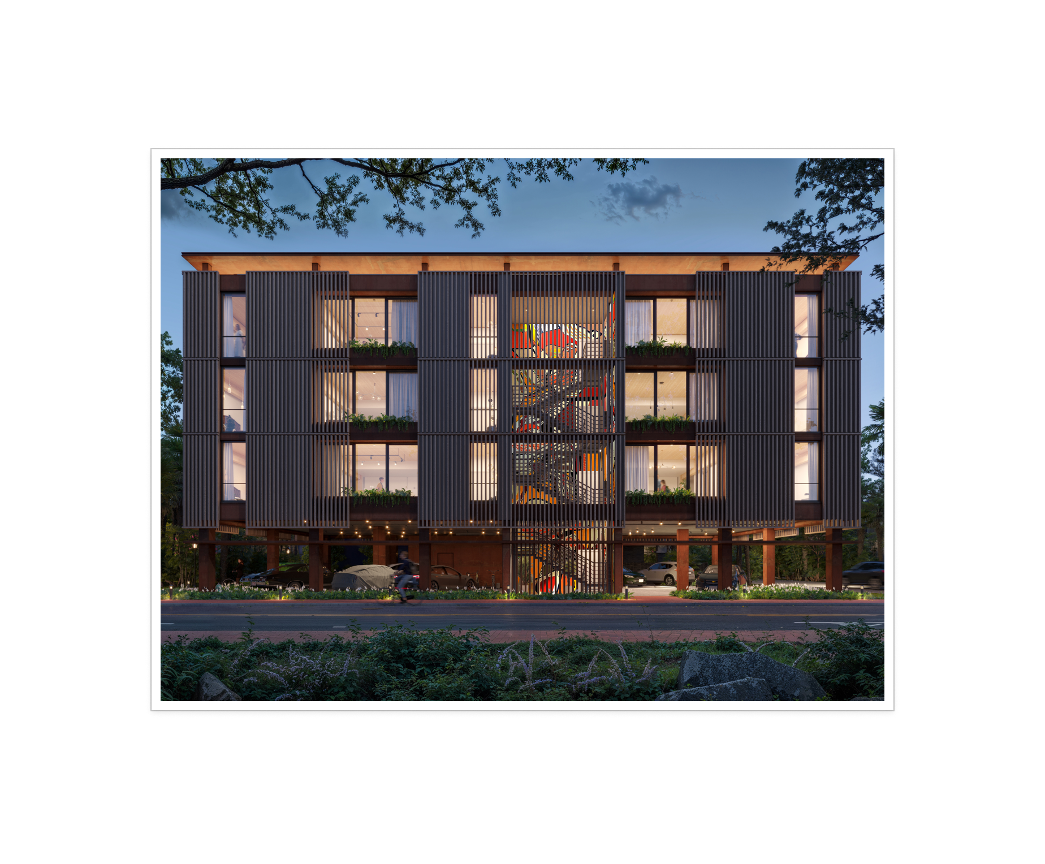
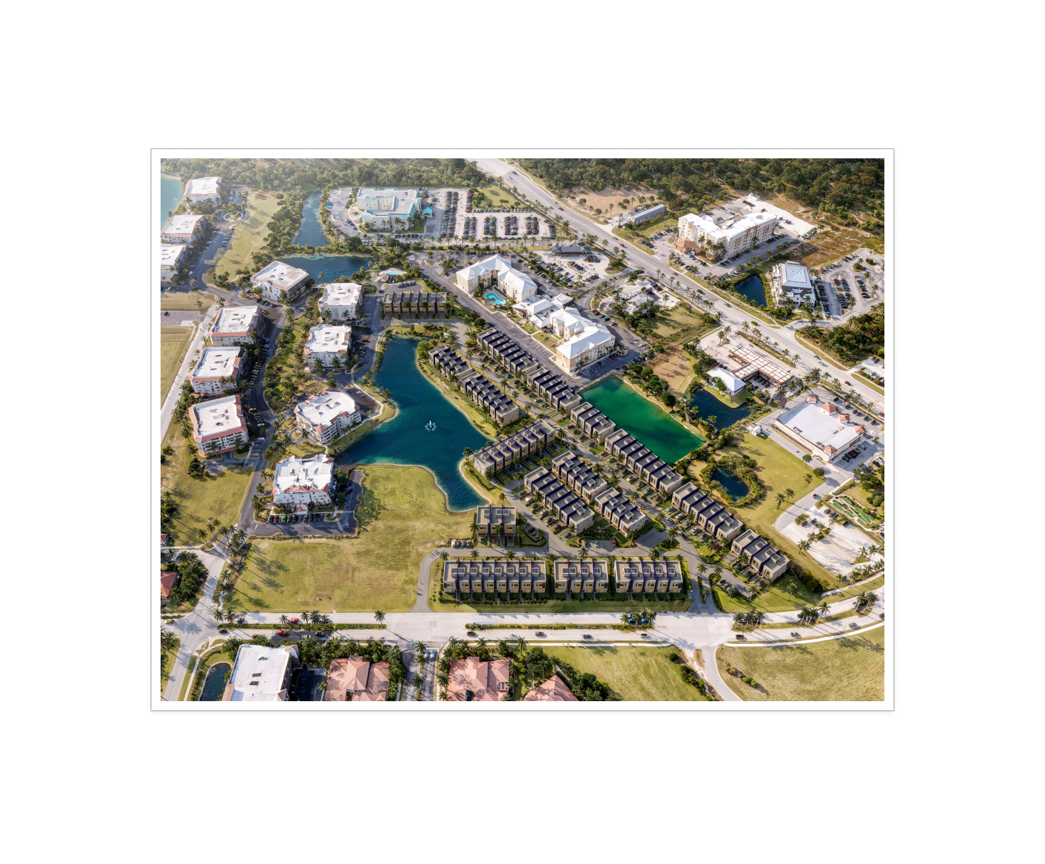
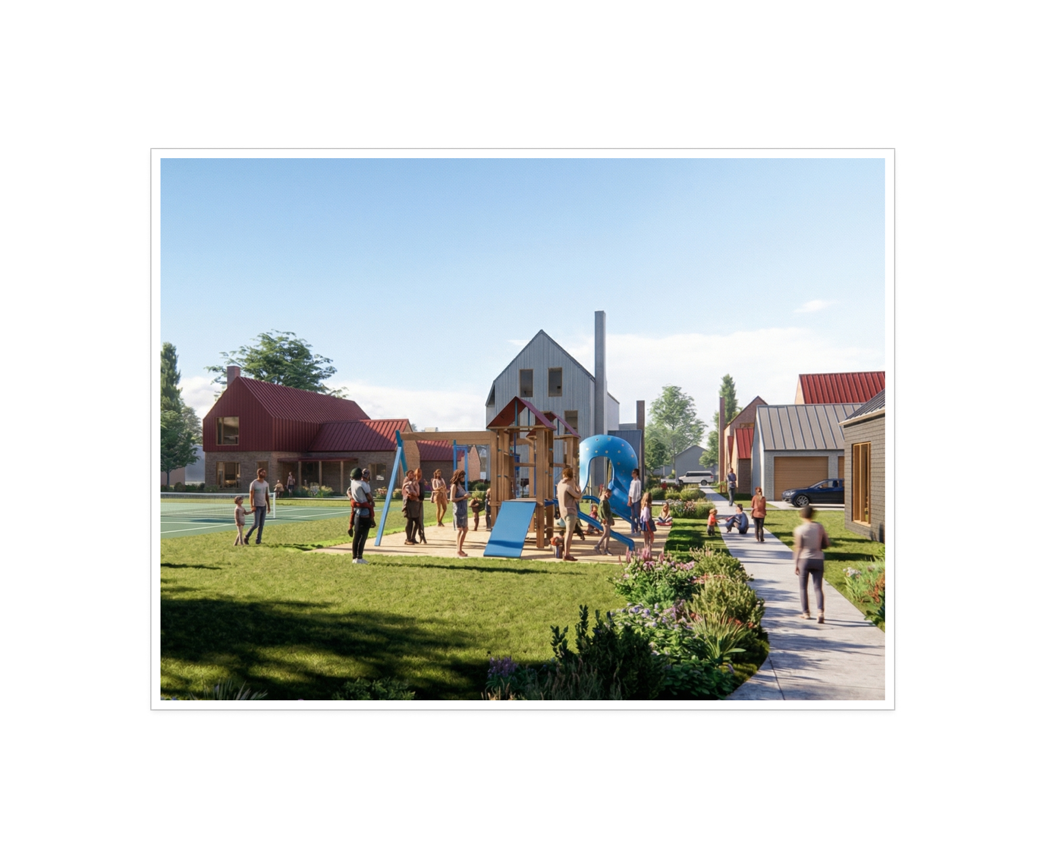
Algoma doesn't stop at analysis. Our professional team turns feasibility data into detailed site plan packages and high-fidelity renderings. We provide presentation-ready deliverables to get you ready for meetings with LPs, investment committees, community groups, and zoning boards.
Planning Packages
Zoning-aligned site layouts with parking, circulation, landscape, and infrastructure. Multiple scenario exploration from a single parcel analysis. Delivered in days, not months.
Design Packages
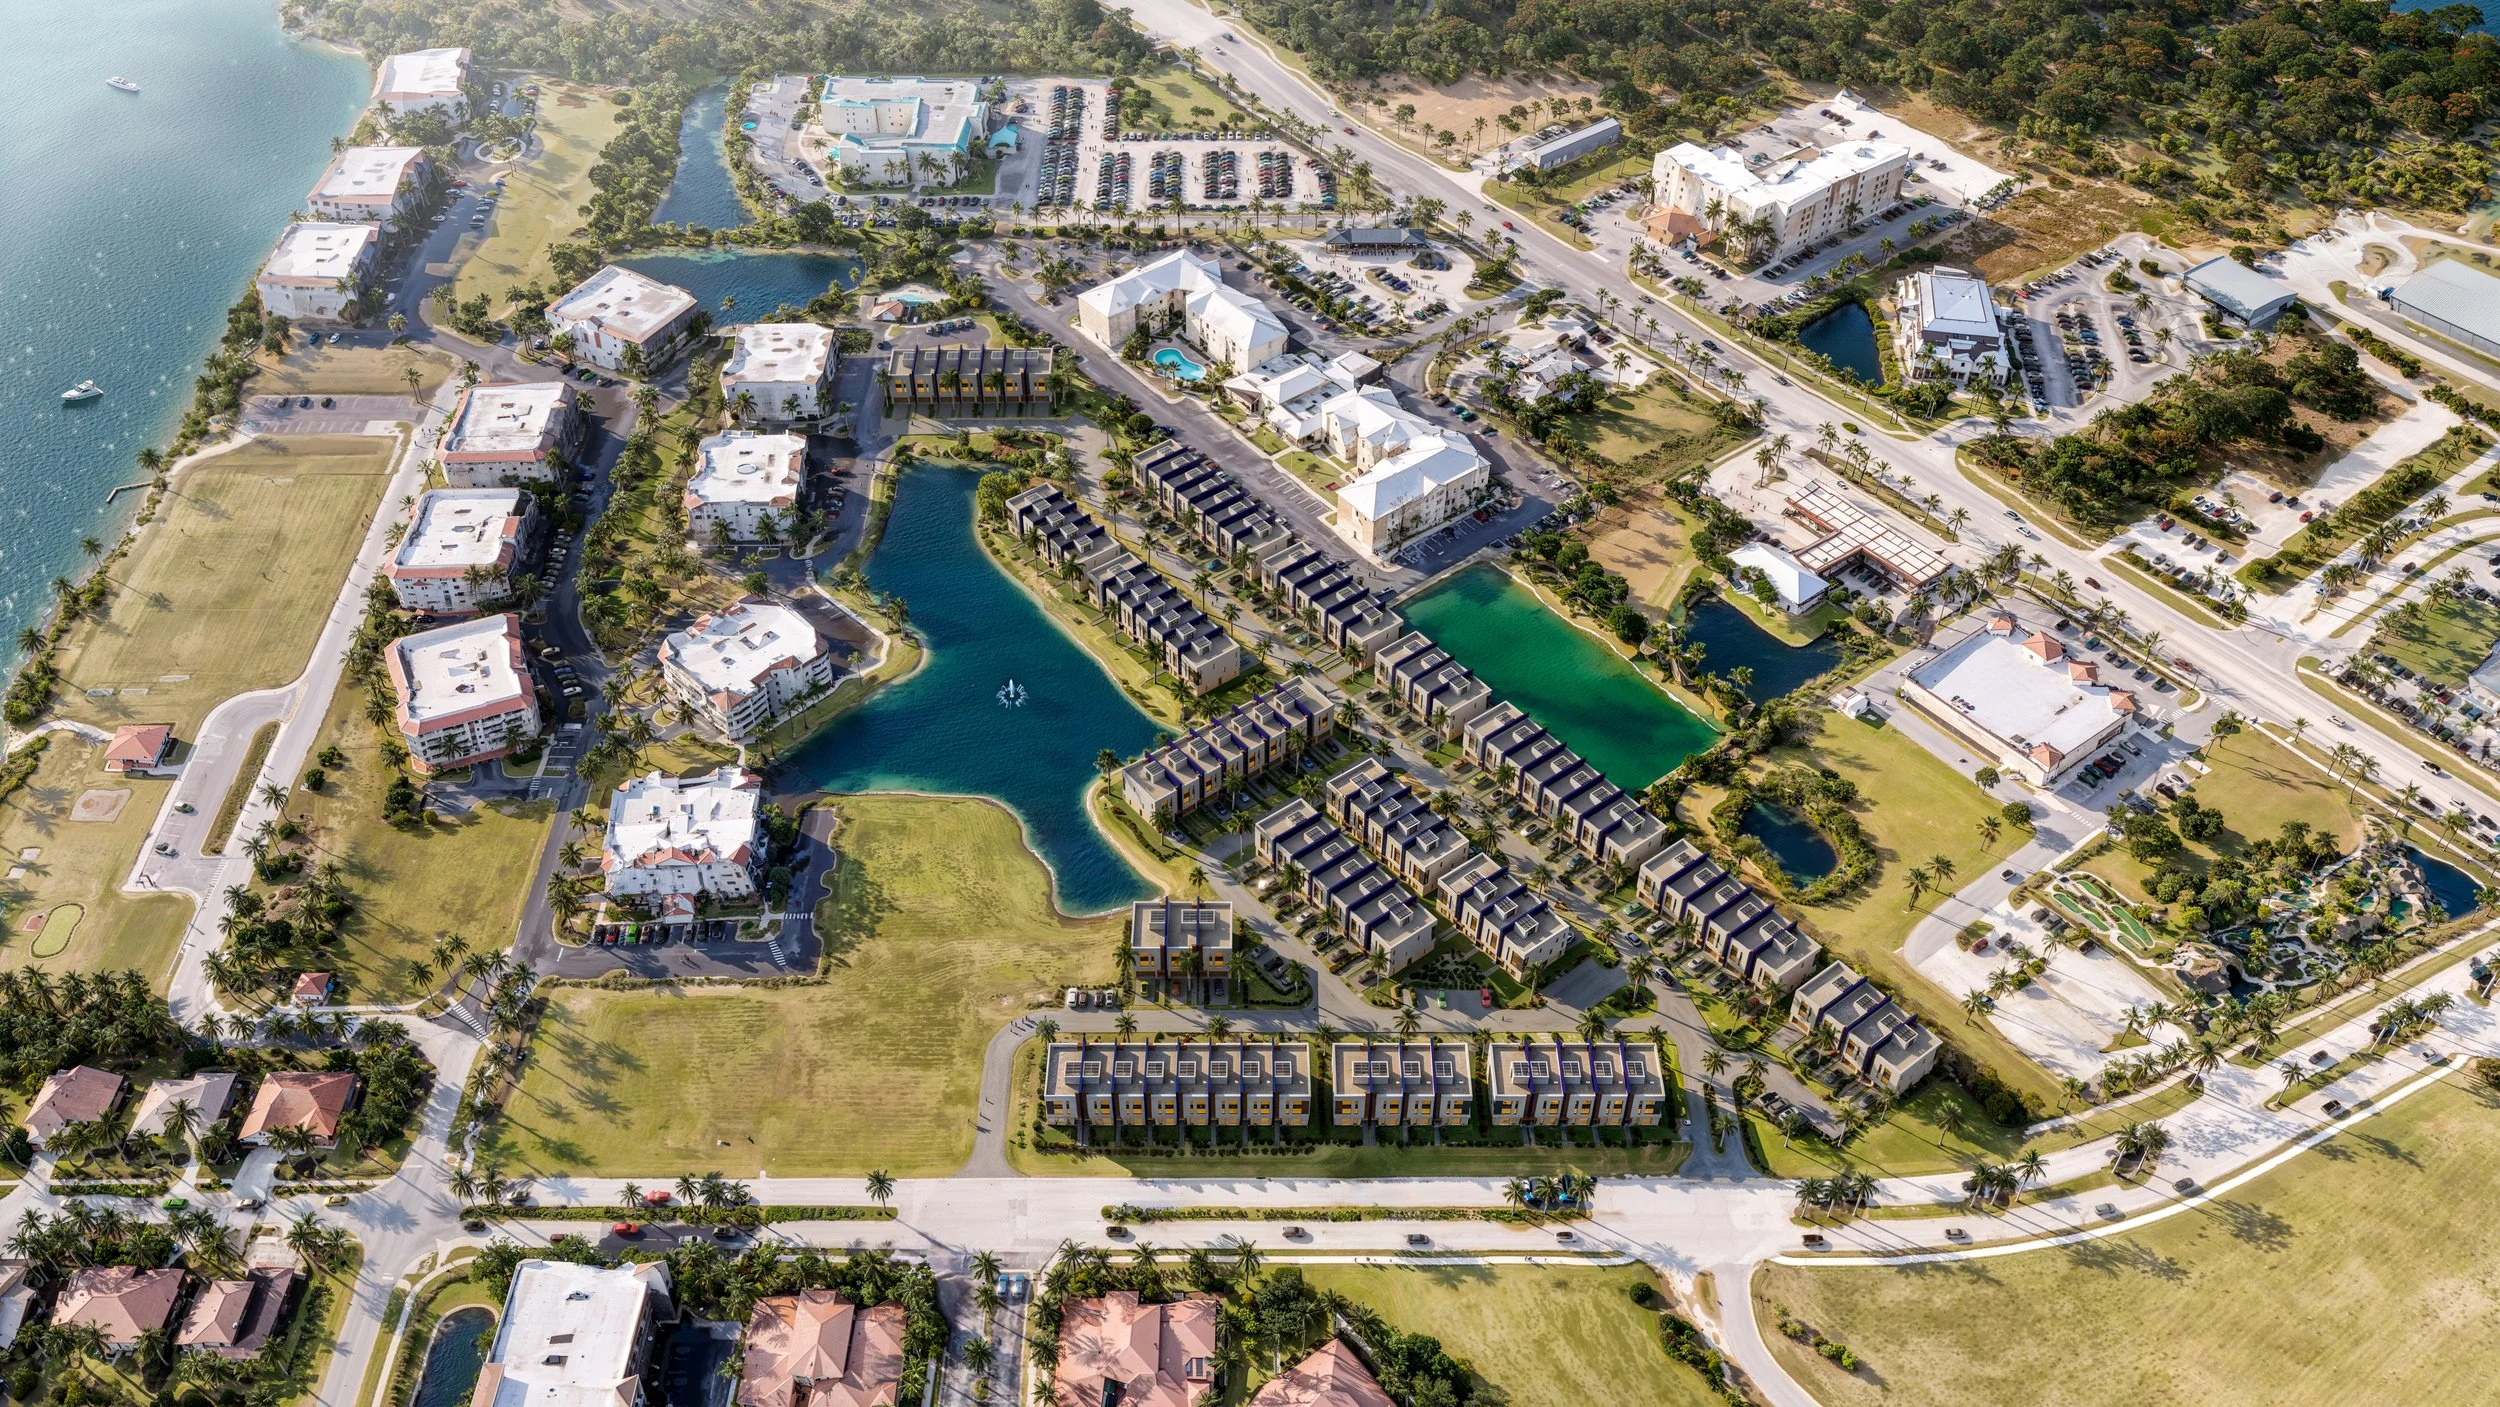
Algoma works with developers to develop single buildings or entire neighborhoods with unique product types. We design for a residents' experience and respond to environmental conditions while maintaining control over efficiency and cost.

Development Packages
Work with us to take your projects through to completion. Algoma works with developers to manage the development process from start to finish. We tailor Development packages to your project's needs from the moment of search through construction administration.

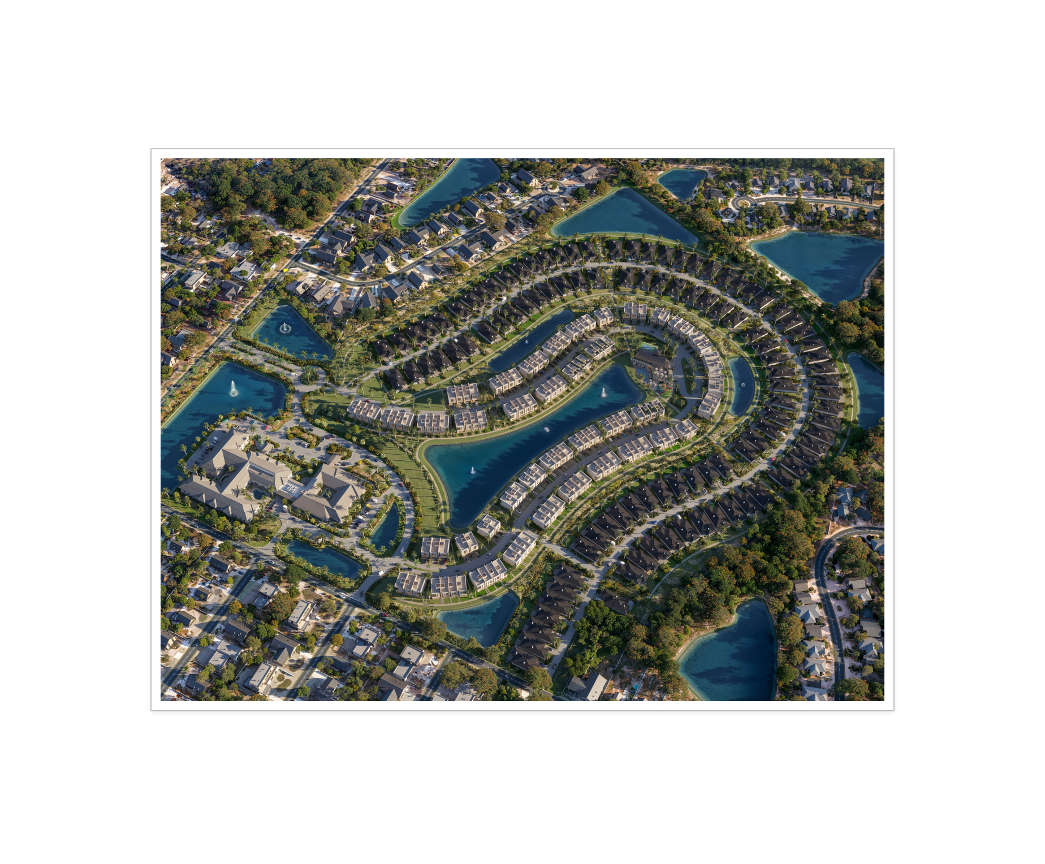
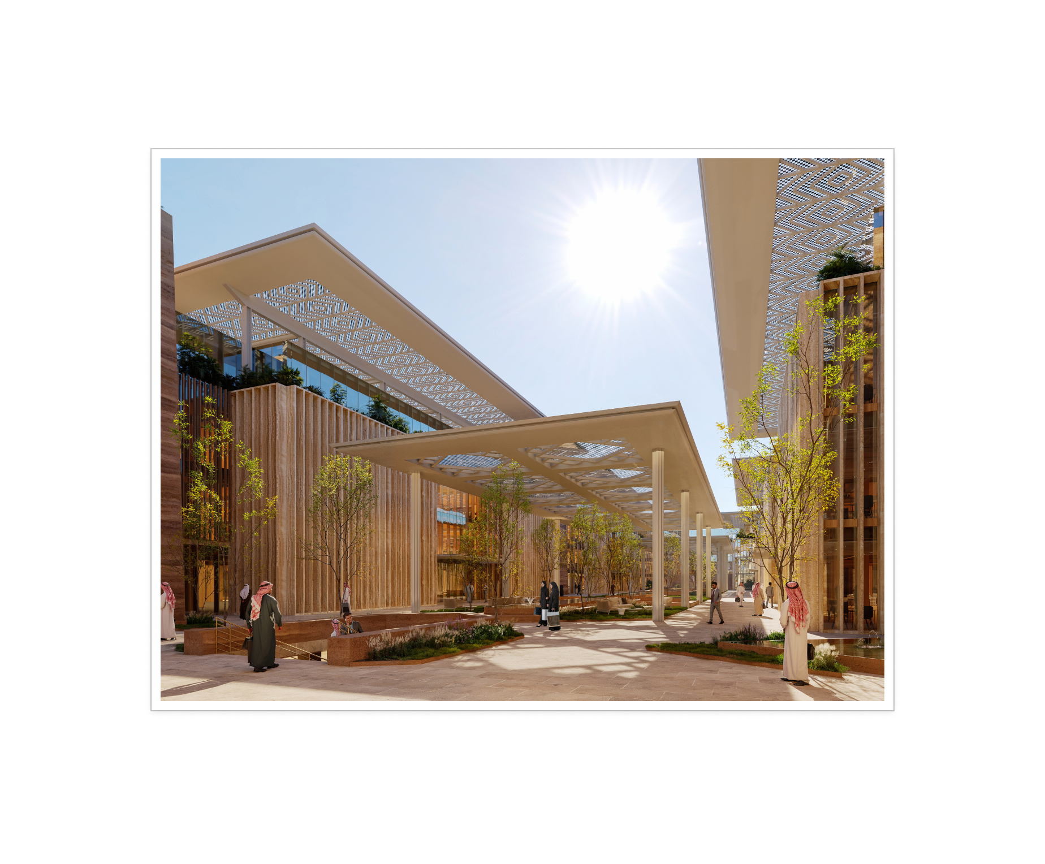
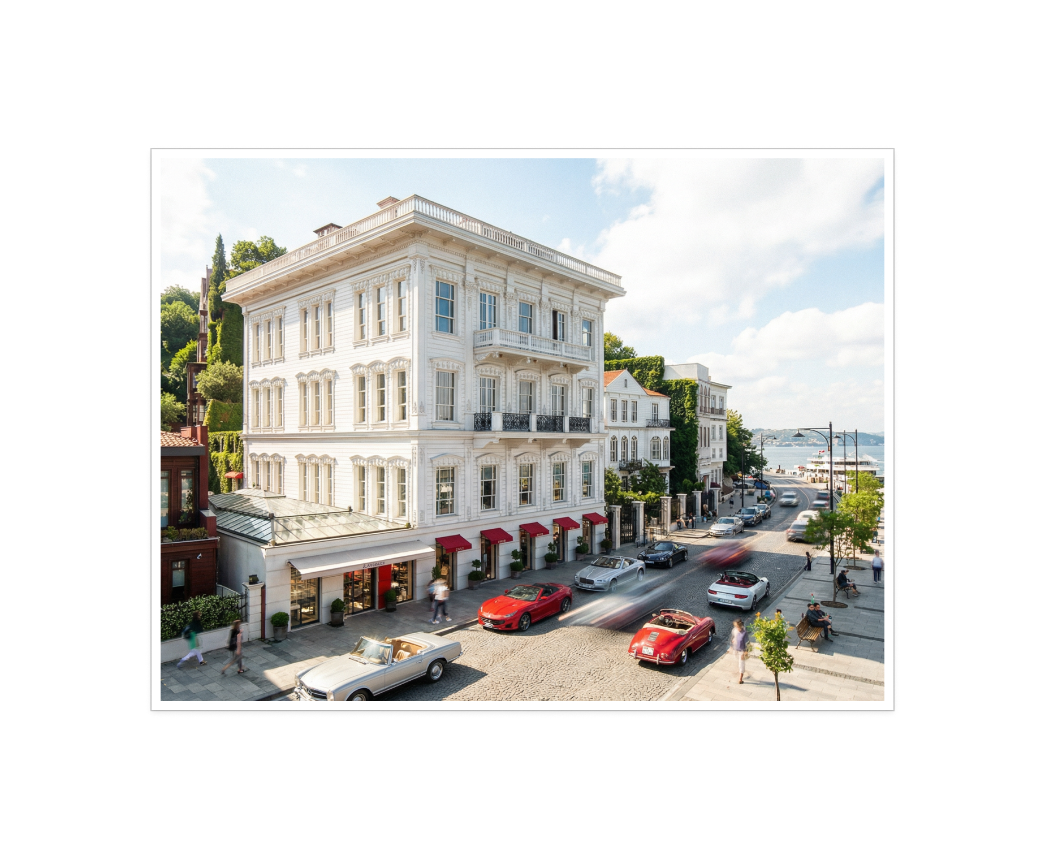
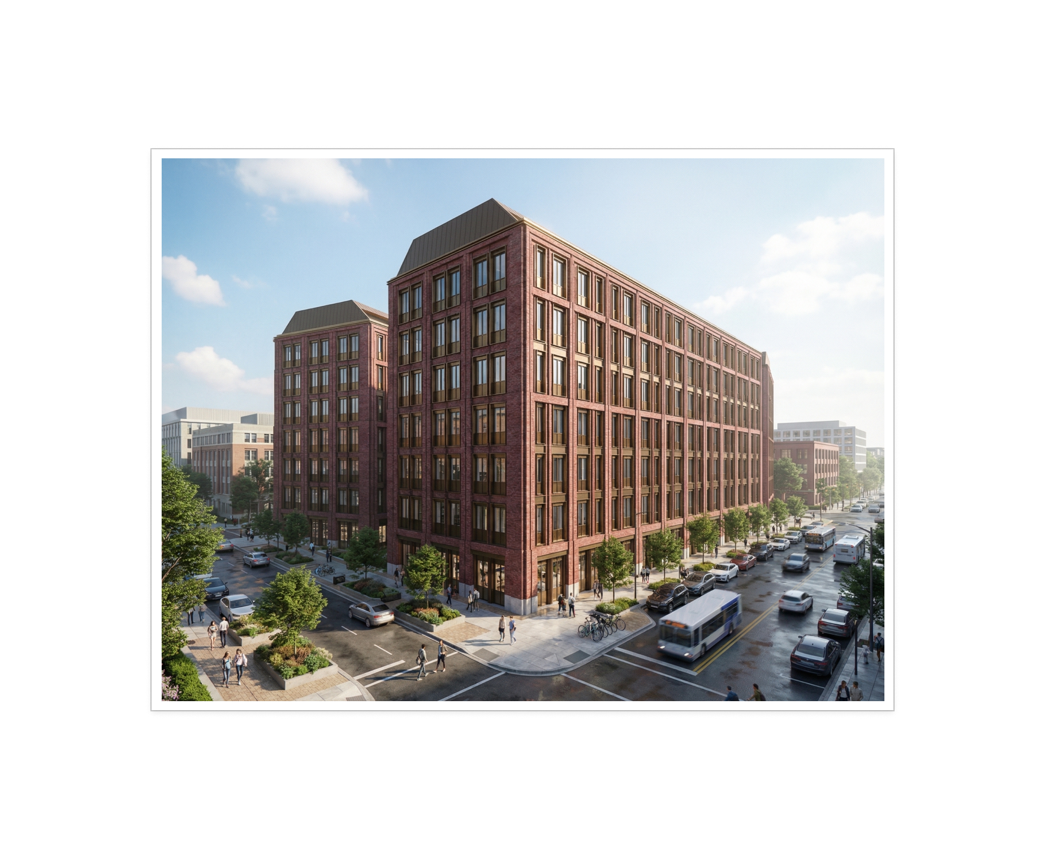
Featured Works
Run your first feasibility
in 60 seconds.
Enter any US address. Get zoning, capacity, market comps, and an investor-ready export — before your next meeting starts.
Get Started